
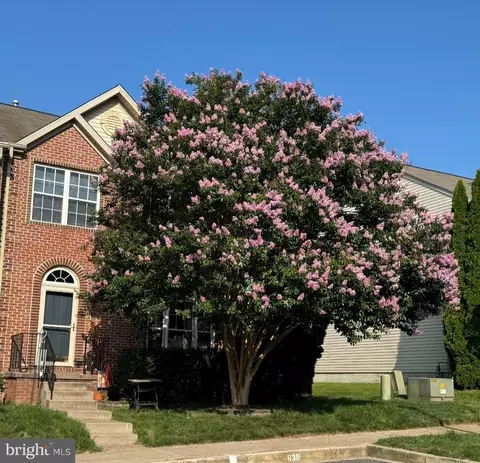
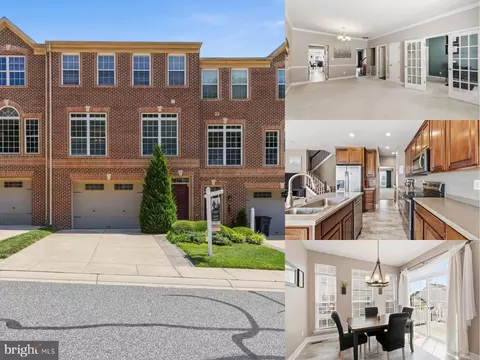
- $415,000
- 3Bd
- 4Ba
- 2,272 Sq Ft
SOLD

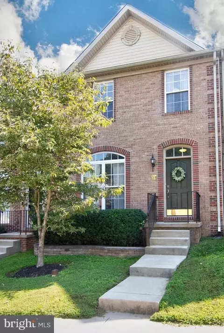
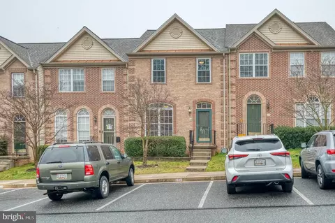
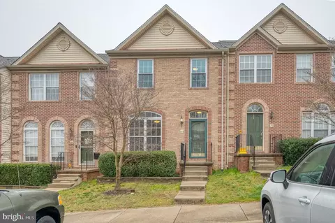
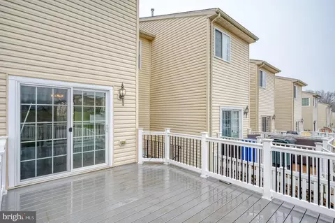
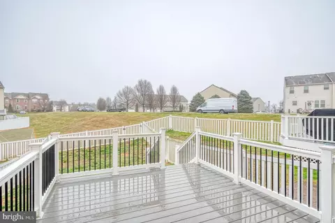
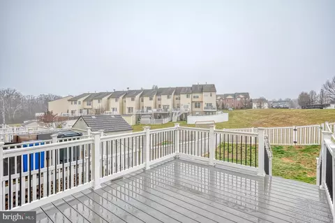
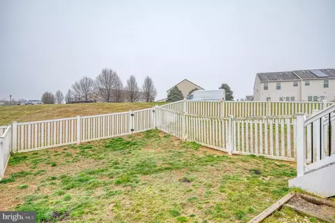
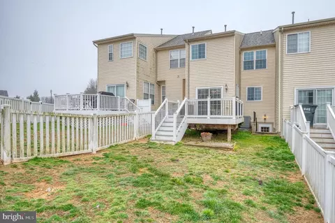
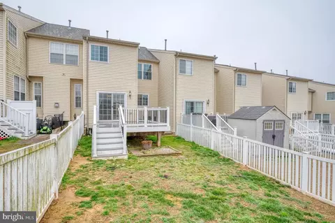
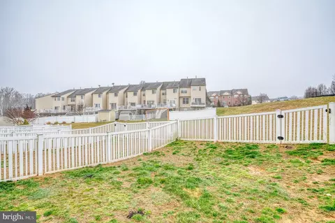
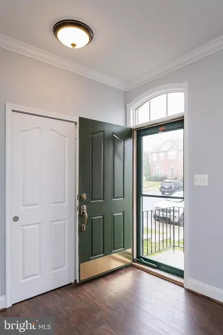
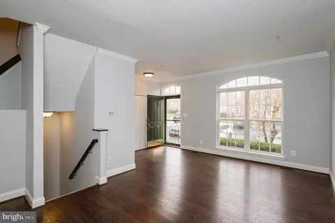
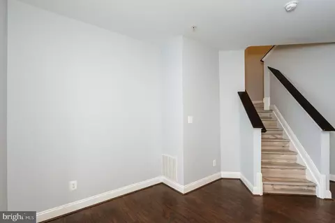
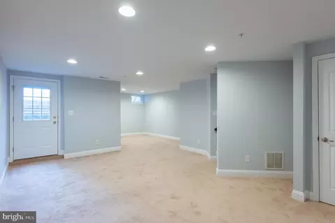
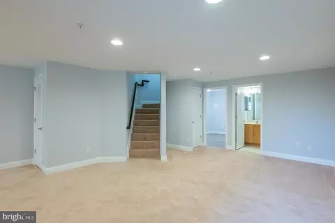
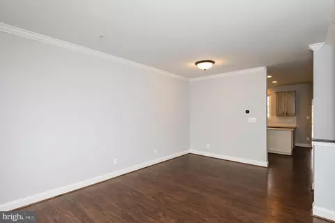
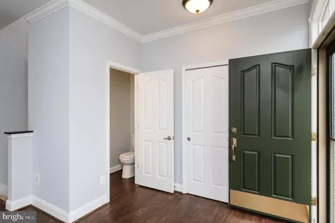
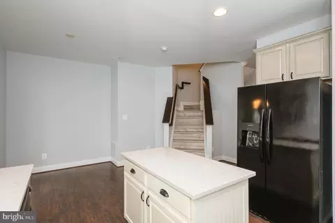
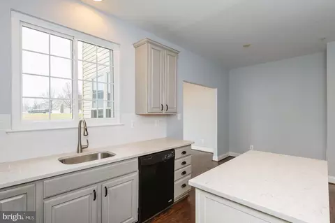
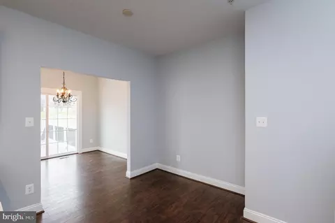
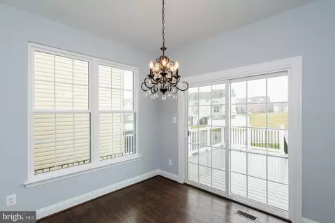
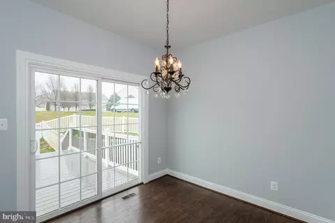
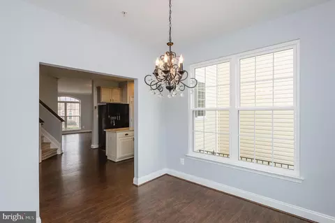
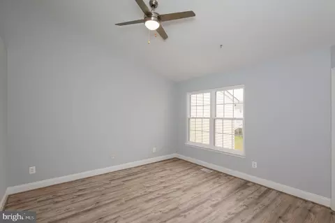
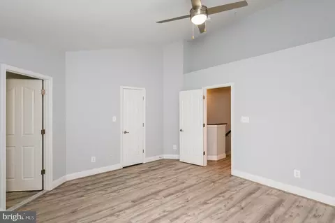
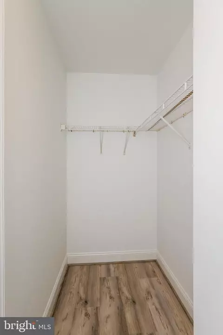
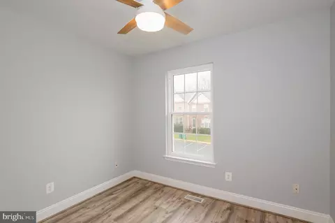
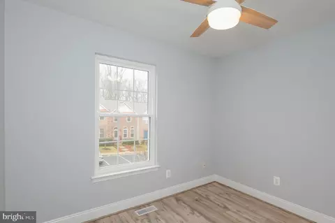
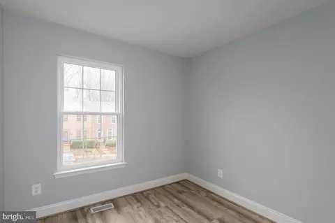
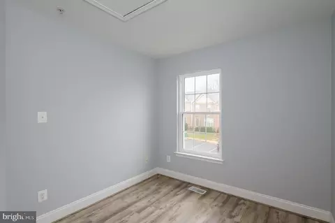
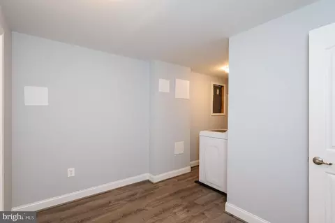
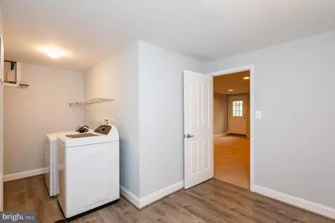
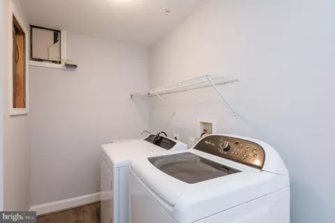
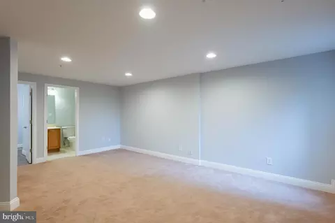
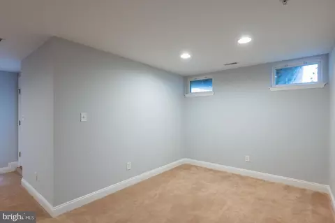
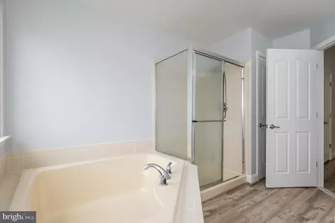
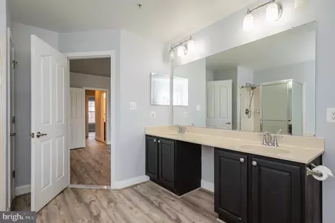
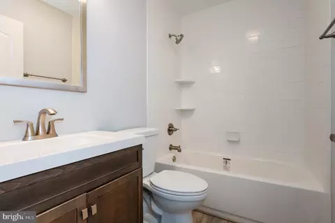
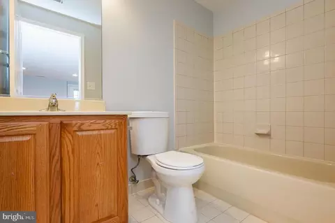
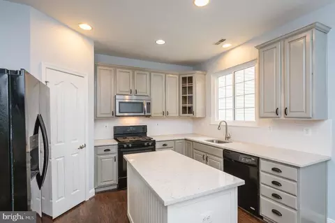
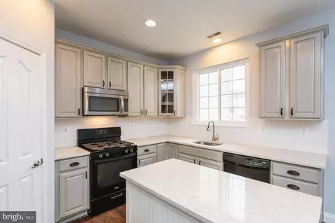
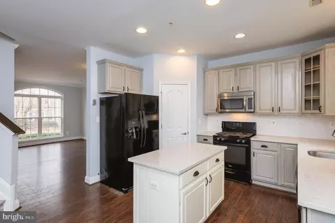
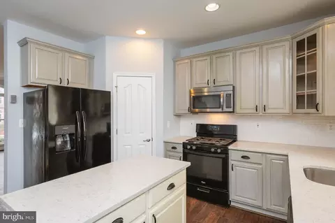
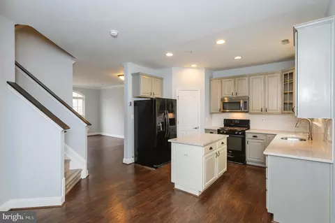
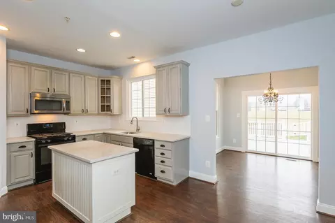
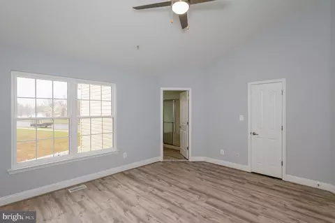
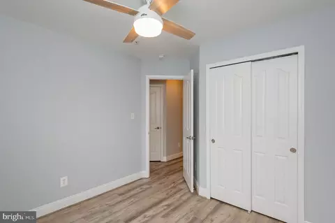
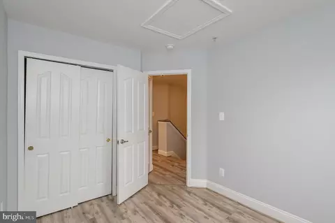
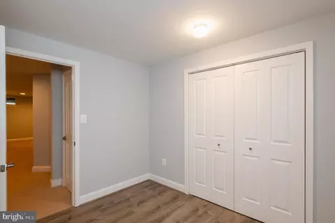
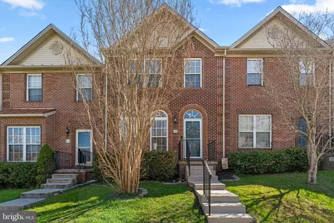
Last sold 03/22/2024 for $398K
bed
bath
Sqft ($185/Sqft)
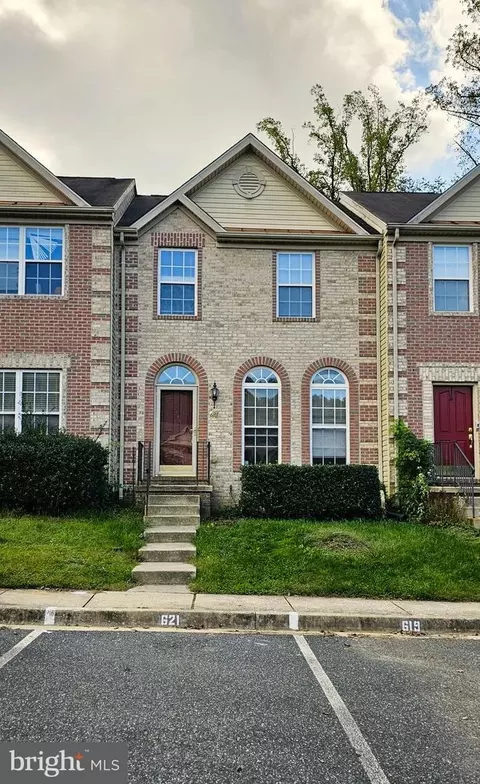
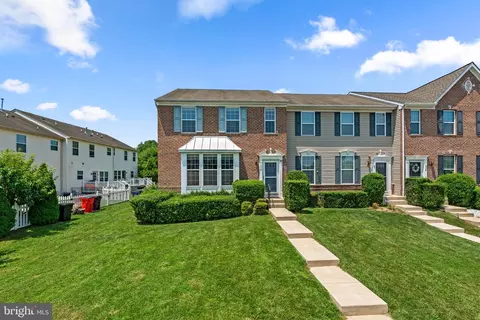
| Property type Townhouse | Neighborhood | Year built 2006 | HOA fee $70/month | Lot size 2,178 Sqft | Movoto estimate |

| Overview | |
| Cooling/AC | Central A/C, Ceiling Fan(s), Electric |
| Heating | Natural Gas |
| Levels/Style | Colonial |
| Type | Residential |
| Status | Closed |
| SqFt | 2250 |
| Lot Size (SqFt) | 2000 |
| Lot Size (Acres) | 0.05 |
| Tax: Assessed Value | 273900 |
| Annual Property Tax | 2985 |
| Year Built | 2006 |
| Condition | Excellent |
| HOA Fee | 70, Monthly |
| New Construction (Y/N) | N |
| HOA Name | COMMUNITY ASSET MGMT |
| Foreclosure (Y/N) | N |
| Interior | |
| Total # of Bathrooms | 4 |
| # Full Baths | 3 |
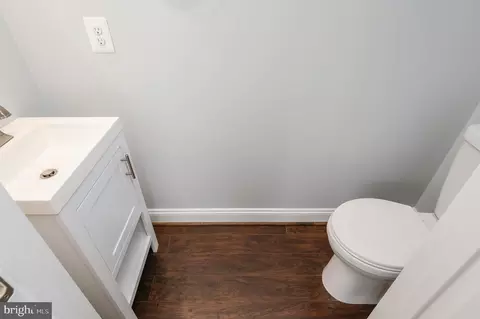
| # Half Baths | 1 |
| Total # of Bedrooms | 3 |
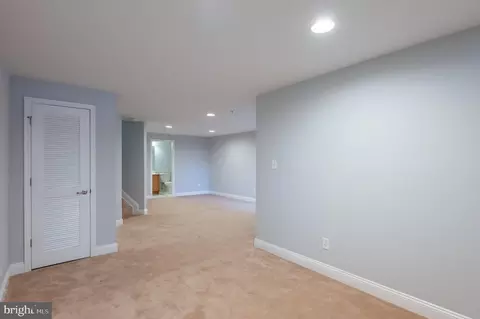
| Basement | Fully Finished, Full, Heated, Improved, Interior Access, Daylight, Partial, Walkout Stairs |
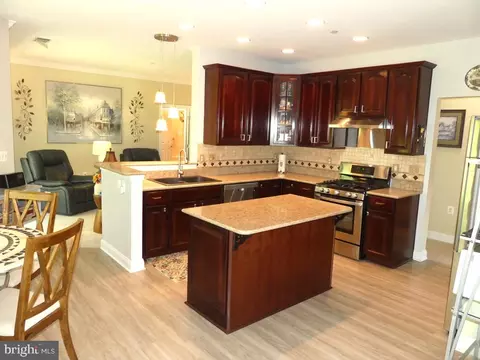
| Appliances | Stainless Steel Appliances, Microwave, Oven/Range - Gas, Refrigerator, Dishwasher, Disposal, Exhaust Fan, Icemaker, Washer, Water Heater, Dryer |
| Walls/ Ceilings | Dry Wall, 9'+ Ceilings, Vaulted Ceilings |
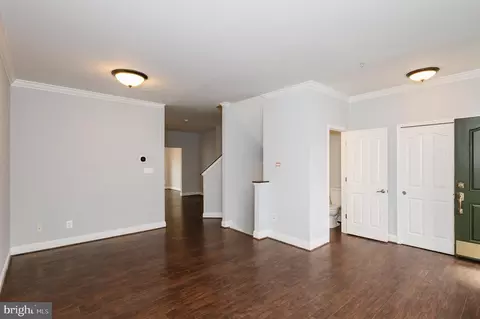
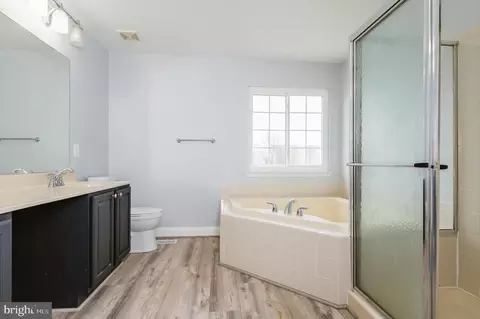
| Interior Features | Kitchen - Island, Dining Area, Breakfast Area, Ceiling Fan(s), Attic, Combination Kitchen/Dining, Crown Moldings, Floor Plan - Open, Kitchen - Eat-In, Kitchen - Table Space, Pantry, Primary Bath(s), Recessed Lighting, Soaking Tub, Sprinkler System, Stall Shower, Tub Shower, Upgraded Countertops, Walk-in Closet(s), Window Treatments |
| Accessibility Features | None |
| Exterior | |
| Roof | Architectural Shingle |
| Foundation | Block |
| Assigned Parking Spaces | 2 |
| Parking Desc | Assigned, Parking Lot, Off Street |
| Exterior Features | Sidewalks |
| Existing Structures | Above Grade, Below Grade |
| Amenities / Utilities | |
| Sewer/ Septic | Public Sewer |
| Pool | Yes - Community |
| Other Fees | 298.5, Annually |
| Community Pool | In Ground |
| Location | |
| View | Garden/Lawn |
| Subdivision | MONMOUTH MEADOWS |
| Water Source | Public |
| Senior Community (Y/N) | N |
| High School | BEL AIR |
| Elementary School | EMMORTON |
| School District | HARFORD COUNTY PUBLIC SCHOOLS |
| Middle School | BEL AIR |
| Directions | Take 95N To 77A. Follow Signs For MD-24 Keeping Left At The Fork. Turn Left Onto MD-24 N. Turn Left Onto Singer Rd. At The Traffic Circle, Continue Straight To Stay On Singer Rd. Turn Right Onto Montrose Way. Turn Left Onto Berwick Ct. The Home Will Be On The Right. |
| Zoning | R3COS |
MLS # MDHR2029570
MLS # MDHR250464
MLS # 1003057380
MLS # HR8377289| Est. value | Bed/bath | Sqft | mi | |
|---|---|---|---|---|
| 646 Berwick Ct, Abingdon, MD 21009 | $397,000 | —/2 | 1,500 | 0 |
| 650 Berwick Ct, Abingdon, MD 21009 | $450,000 | 3/3 | 1,848 | 0 |
| 644 Berwick Ct, Abingdon, MD 21009 | $389,000 | 3/2 | 1,500 | 0.01 |
| 642 Berwick Ct, Abingdon, MD 21009 | $394,000 | 3/2 | 1,514 | 0.01 |
| 640 Berwick Ct, Abingdon, MD 21009 | $453,000 | 3/3 | 1,848 | 0.02 |
| 638 Berwick Ct, Abingdon, MD 21009 | $446,000 | 3/2 | 1,872 | 0.02 |
| 637 Berwick Ct, Abingdon, MD 21009 | $402,000 | 3/2 | 1,500 | 0.03 |
| 639 Berwick Ct, Abingdon, MD 21009 | $382,000 | 3/2 | 1,500 | 0.03 |
Estimated values are based on public record data and automated valuation models. Values are not guaranteed and may not reflect current market conditions.
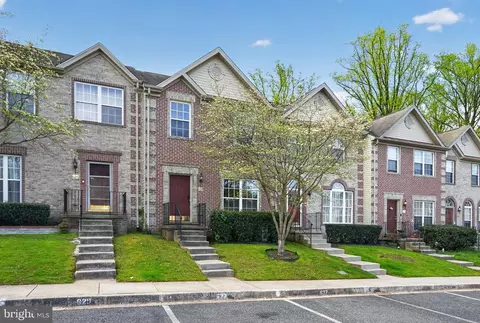
$352,500
$214,450
$379,000
$249,900
$279,450
$399,095
$370,500
$314,950
$339,950
$309,900
$325,000
$239,900
$390,000
$329,900
$325,000
$300,000
$449,950
$469,000
$524,950
$515,000
$175,000
$402,000
$1,349,200
$389,900
$1,164,000
$380,000
$610,000
$304,999
$525,000
$437,000