
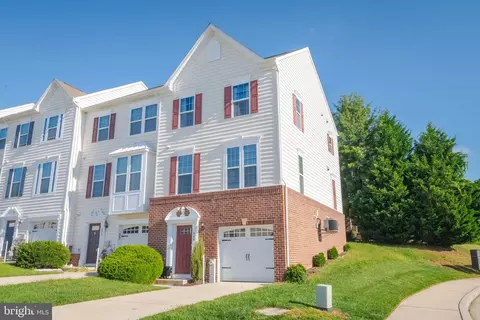
- $405,000
- 3Bd
- 3Ba
- 1,840 Sq Ft
SOLD

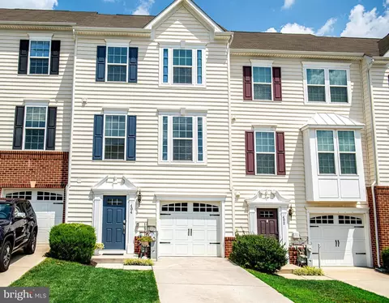
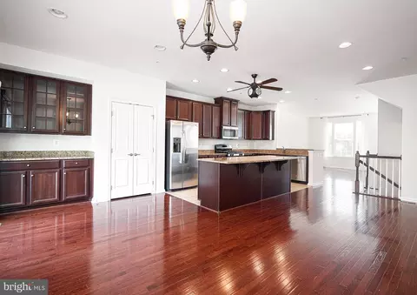
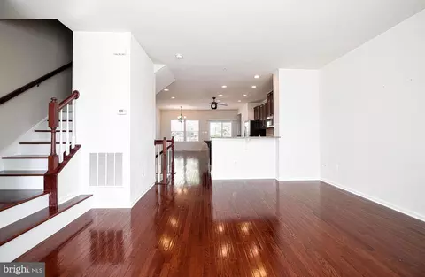
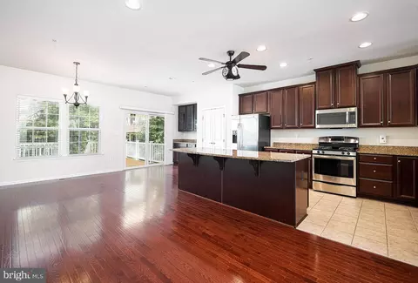
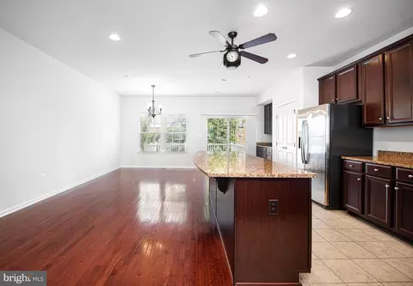
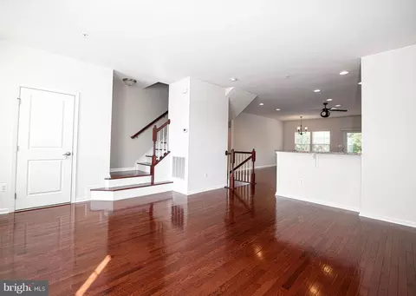
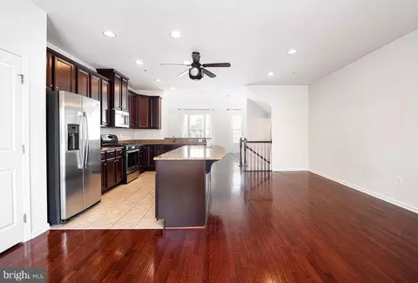
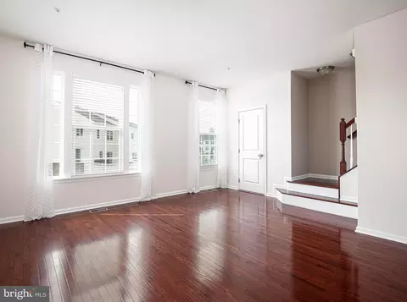
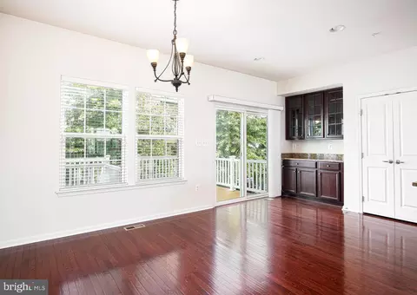
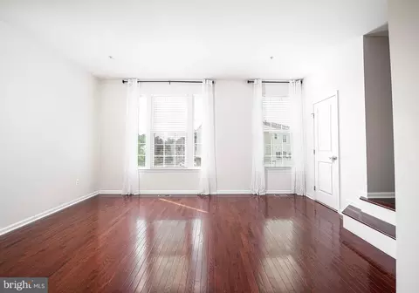
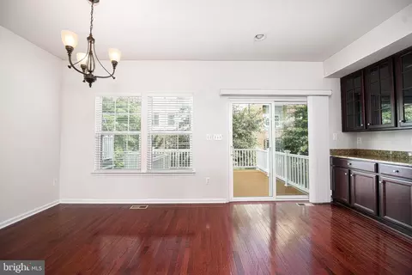
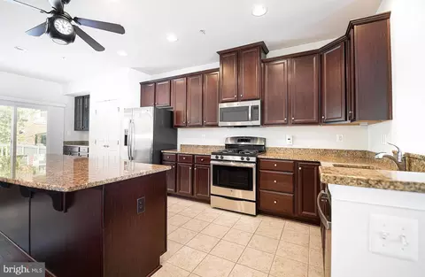
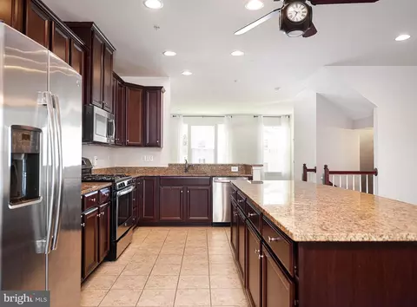
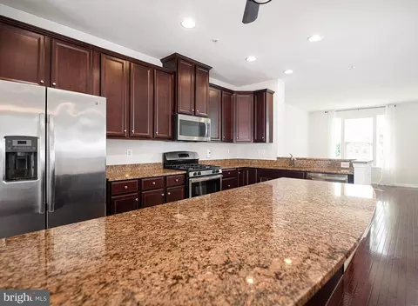
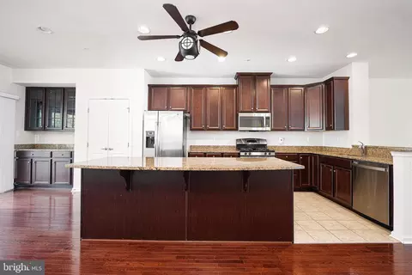
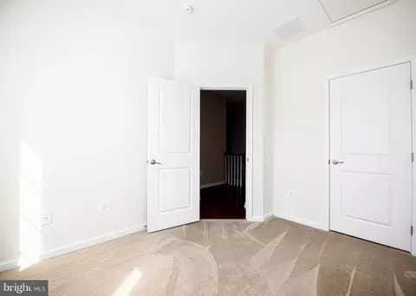
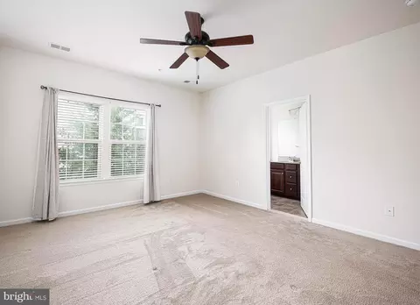
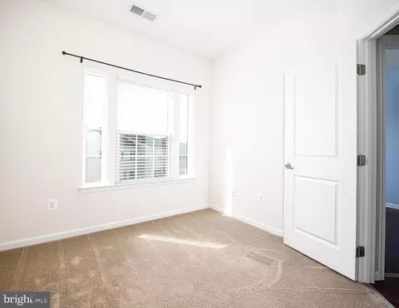
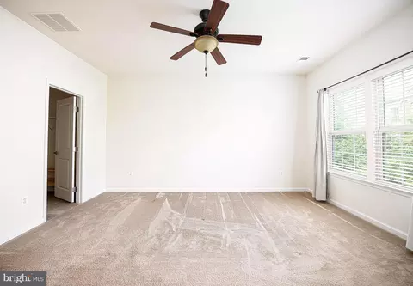
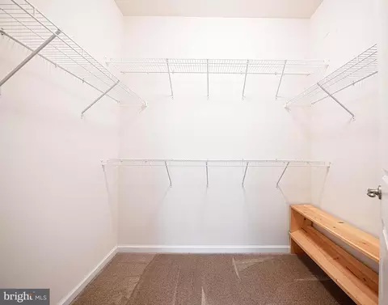
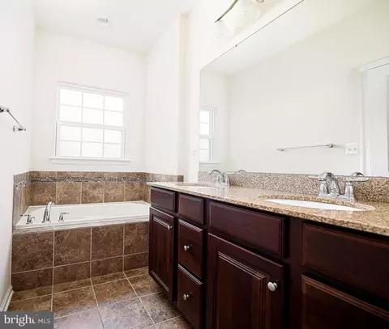
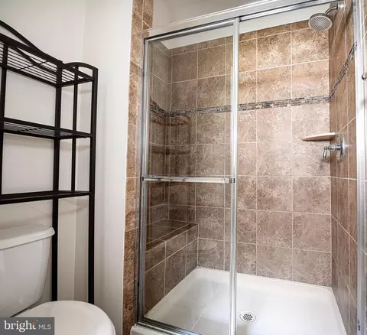
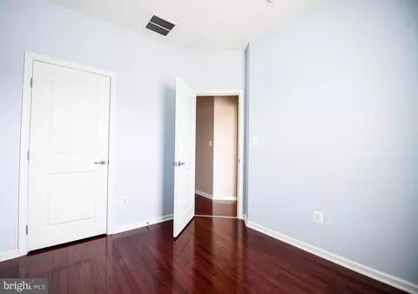
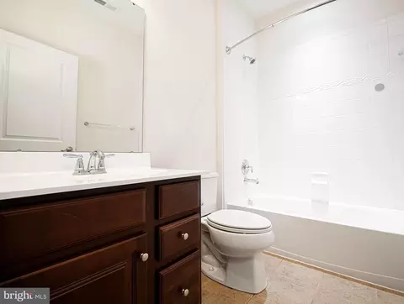
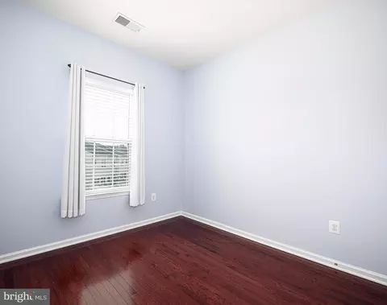
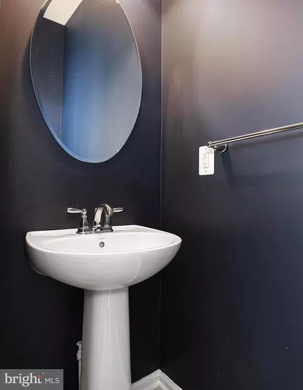
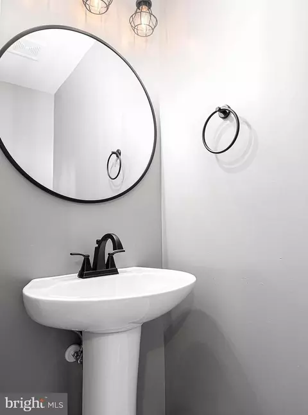
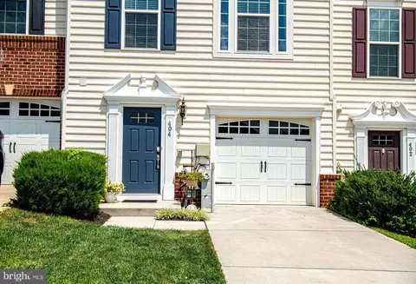
Last sold 11/08/2023 for $399K
bed
bath
Sqft ($183/Sqft)
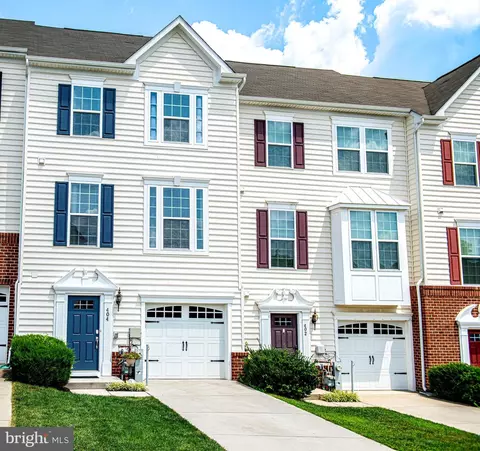
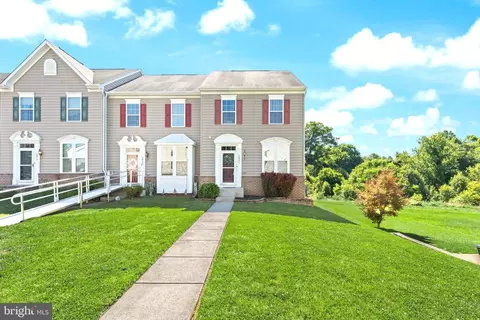
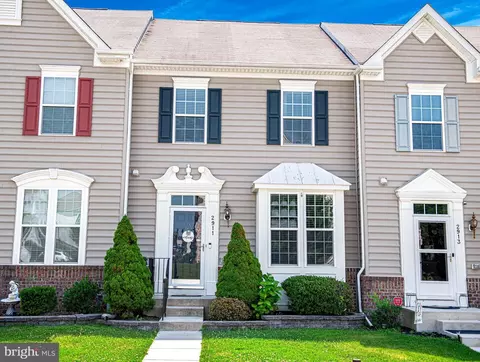
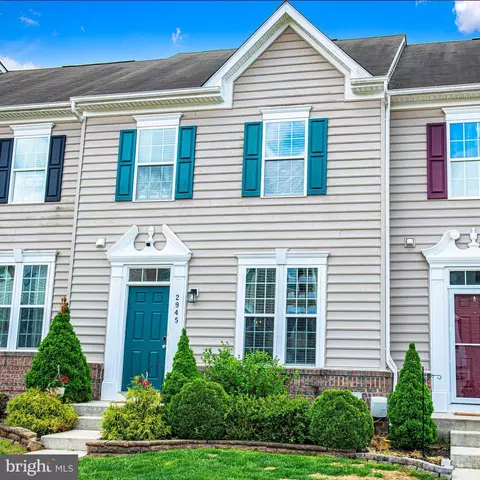
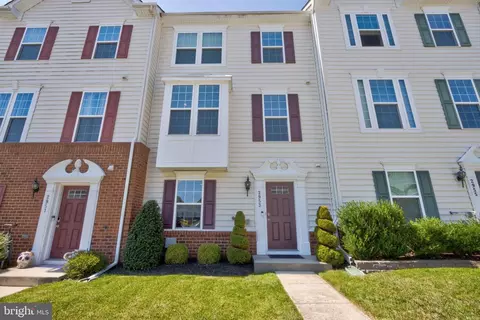
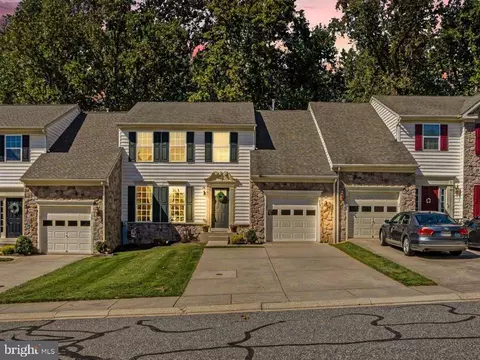
| Property type Townhouse | Neighborhood | Year built 2014 | HOA fee $62/month | Lot size 2,178 Sqft | Movoto estimate | Parking 1 garage spaces |

| Overview | |
| Cooling/AC | Central A/C, Electric |
| Heating | Natural Gas |
| Levels/Style | Colonial |
| Type | Residential |
| Status | Closed |
| SqFt | 2520 |
| Lot Size (SqFt) | 2060 |
| Lot Size (Acres) | 0.05 |
| Tax: Assessed Value | 328100 |
| Annual Property Tax | 3457 |
| Year Built | 2014 |
| HOA Fee | 185, Quarterly |
| New Construction (Y/N) | N |
| HOA Name | MONMOUTH MEADOWS HOA PHASE V |
| Foreclosure (Y/N) | N |
| Interior | |
| Total # of Bathrooms | 4 |
| # Full Baths | 2 |
| # Half Baths | 2 |
| Total # of Bedrooms | 3 |
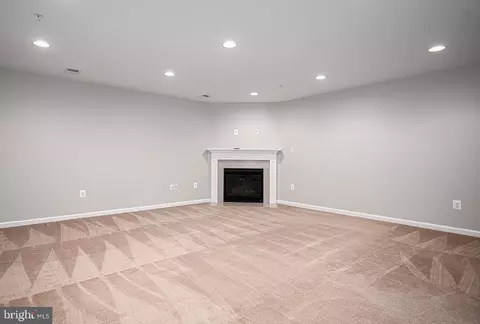
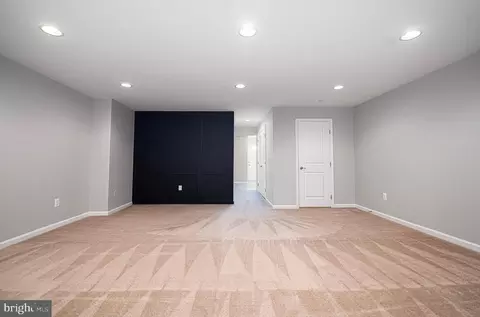
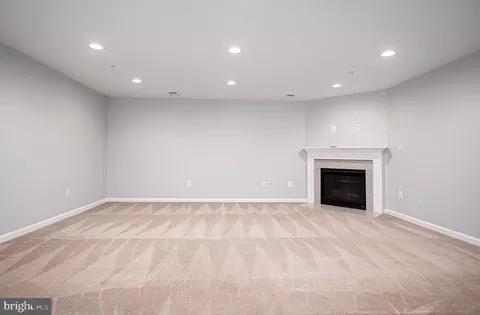
| Basement | Full, Fully Finished, Heated, Improved, Garage Access, Interior Access, Space For Rooms |
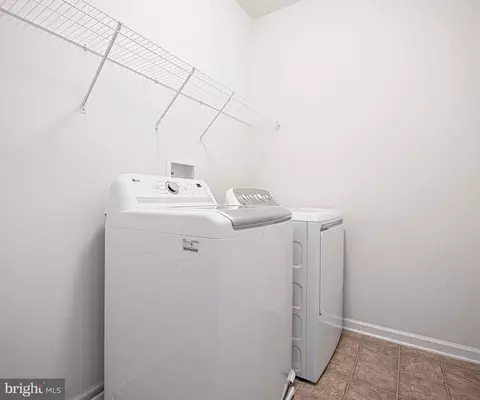
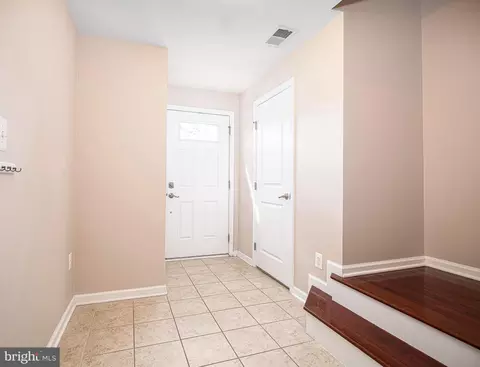
| Other Room(s) | Living Room, Primary Bedroom, Bedroom 2, Bedroom 3, Kitchen, Game Room, Foyer, Breakfast Room, Laundry |
| Appliances | Dishwasher, Disposal, Oven - Self Cleaning, Range Hood, Stove, Refrigerator, Microwave, Washer, Dryer |
| Walls/ Ceilings | 9'+ Ceilings |
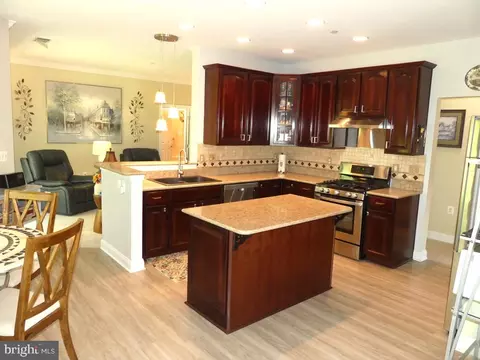
| Interior Features | Breakfast Area, Kitchen - Country, Combination Kitchen/Dining, Kitchen - Island, Primary Bath(s), Upgraded Countertops, Recessed Lighting, Floor Plan - Open |
| Accessibility Features | None |
| Exterior | |
| Roof | Asphalt |
| Foundation | Concrete Perimeter |
| Garage Desc | Garage - Front Entry, Built In |
| # Garage Spaces | 1 |
| # Parking Spaces | 3 |
| # Attached Garage Spaces | 1 |
| Parking Desc | Driveway, Attached Garage |
| # Driveway Spaces | 2 |
| Exterior Features | Sidewalks |
| Existing Structures | Above Grade, Below Grade |
| Amenities / Utilities | |
| Sewer/ Septic | Public Sewer |
| Pool | Yes - Community |
| Other Fees | 225, Annually |
| Location | |
| Subdivision | MONMOUTH MEADOWS |
| Water Source | Public |
| Senior Community (Y/N) | N |
| High School | BEL AIR |
| Elementary School | EMMORTON |
| School District | HARFORD COUNTY PUBLIC SCHOOLS |
| Middle School | BEL AIR |
| Directions | Rt 24 To W Wheel Road. Enter The Next Roundabout And Take 3rd Exit To S Tollgate Rd. Take The Next Roundabout To 1st Exit To Montrose Way. Turn Left Onto Galloway Place And Then Stay Left At The Fork To Continue On Galloway. Take The 1st Right Onto Cahill Road. |
| Zoning | R3COS |
MLS # MDHR2025710
MLS # MDHR2024256
MLS # 1002857590
MLS # HR8280429
MLS # HR8126124
MLS # HR8049521| Est. value | Bed/bath | Sqft | mi | |
|---|---|---|---|---|
| 406 Cahill Rd, Abingdon, MD 21009 | $427,000 | 3/2 | 1,440 | 0 |
| 402 Cahill Rd, Abingdon, MD 21009 | $457,000 | 3/2 | 1,694 | 0 |
| 400 Cahill Rd, Abingdon, MD 21009 | $417,000 | 3/2 | 1,440 | 0.01 |
| 408 Cahill Rd, Abingdon, MD 21009 | $413,000 | 3/2 | 1,440 | 0.01 |
| 410 Cahill Rd, Abingdon, MD 21009 | $458,000 | 3/2 | 1,680 | 0.01 |
| 301 Lothian Way #102, Abingdon, MD 21009 | $285,000 | 2/2 | 1,420 | 0.02 |
| 301 Lothian Way #104, Abingdon, MD 21009 | $277,000 | 2/2 | 1,420 | 0.02 |
| 301 Lothian Way #303, Abingdon, MD 21009 | $281,000 | 2/2 | 1,420 | 0.02 |
Estimated values are based on public record data and automated valuation models. Values are not guaranteed and may not reflect current market conditions.
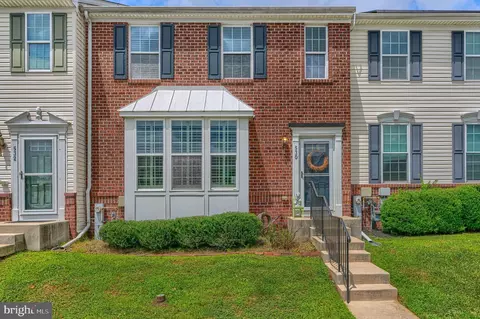
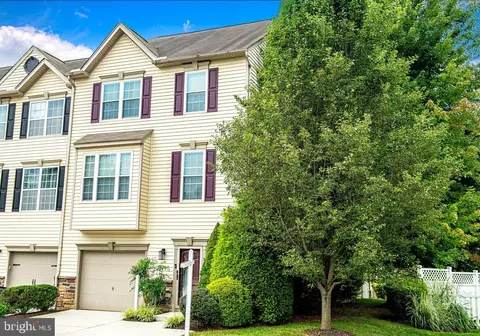
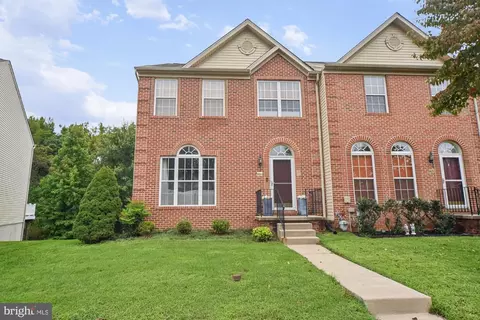
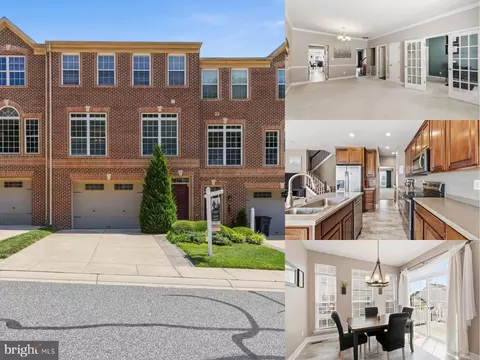
$352,500
$214,450
$379,000
$249,900
$279,450
$399,095
$370,500
$314,950
$339,950
$309,900
$325,000
$239,900
$390,000
$329,900
$325,000
$300,000
$449,950
$469,000
$524,950
$515,000
$175,000
$402,000
$1,349,200
$389,900
$1,164,000
$380,000
$610,000
$304,999
$525,000
$437,000