

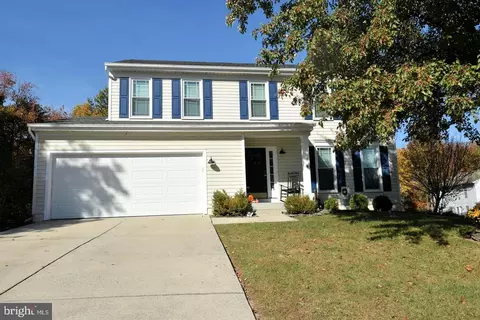
- $300,000
- 3Bd
- 3Ba
- 1,540 Sq Ft
SOLD

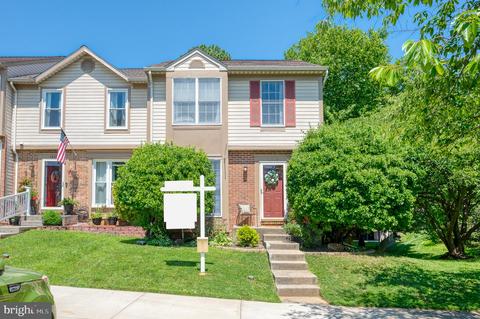
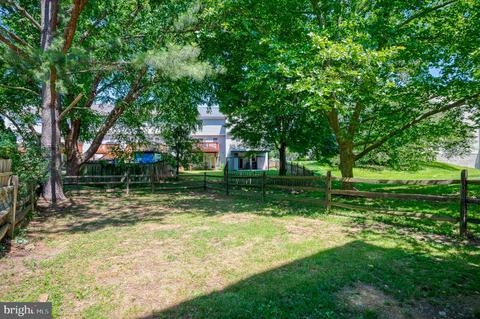
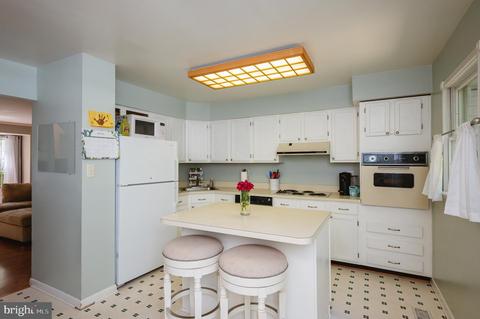
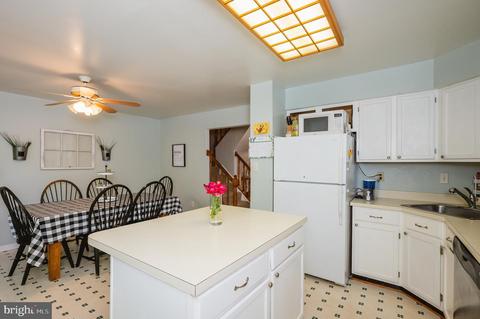
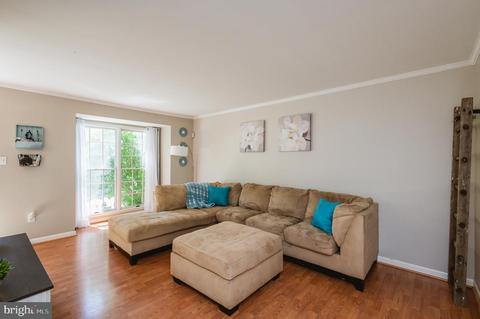
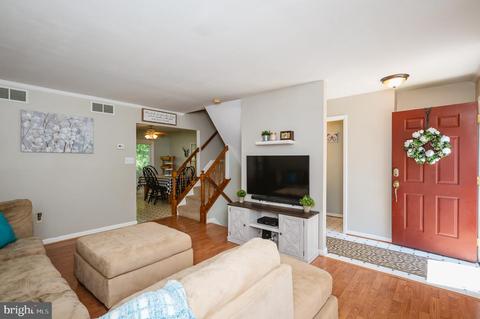
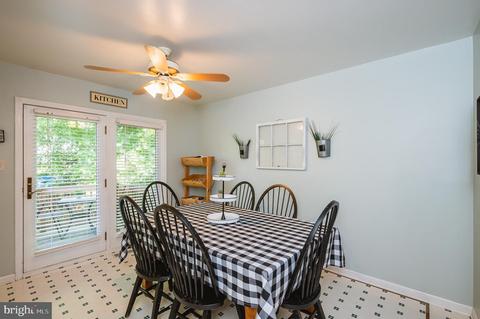
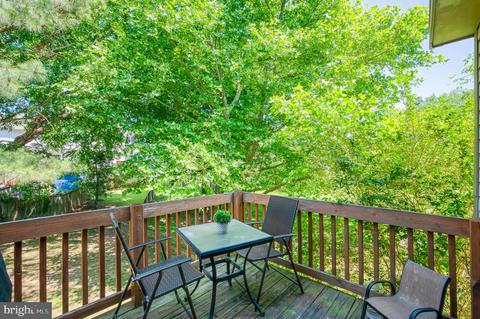
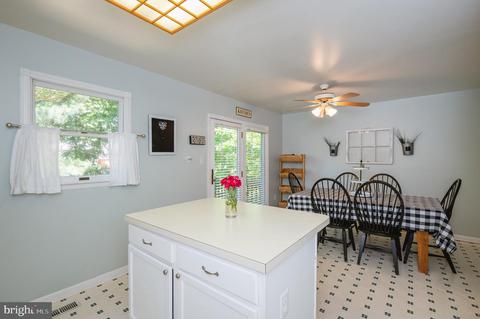
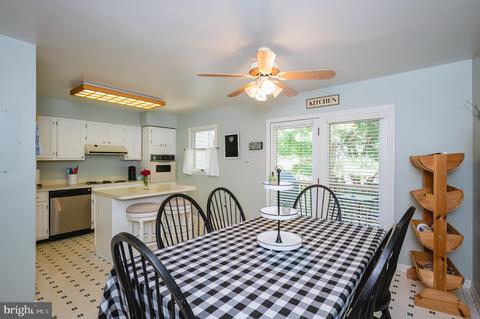
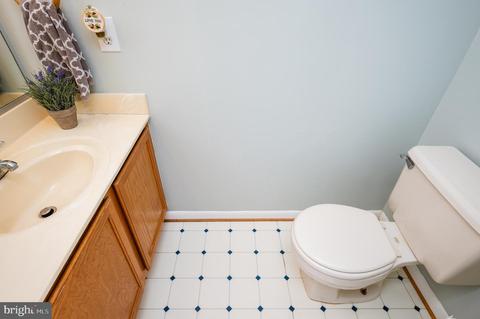
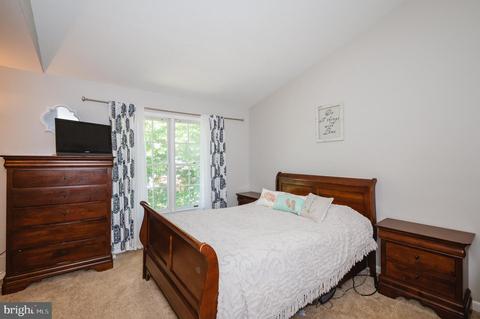
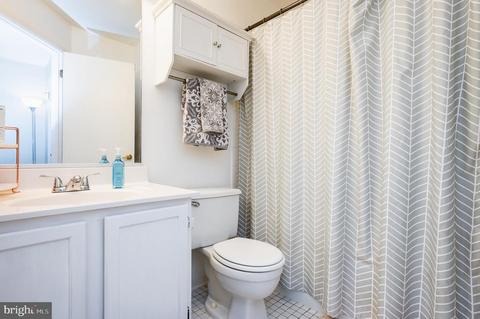
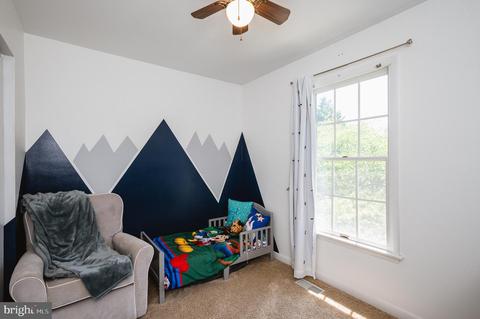
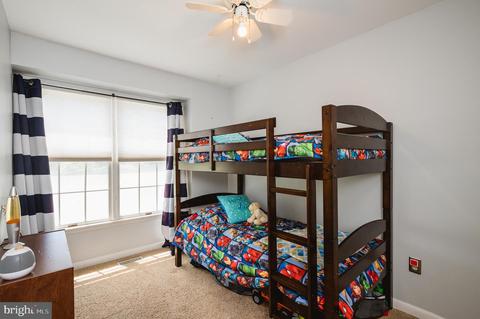
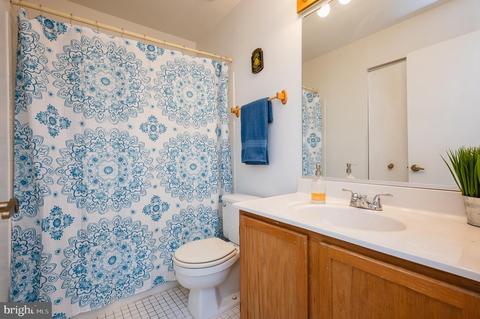
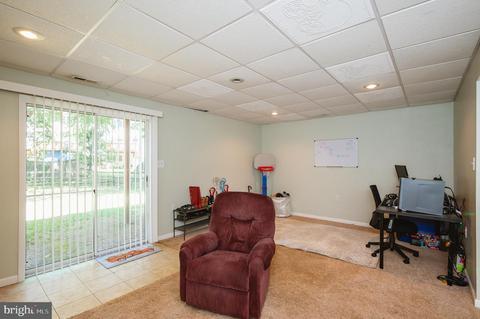
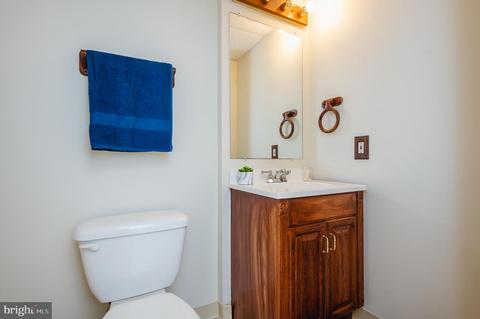
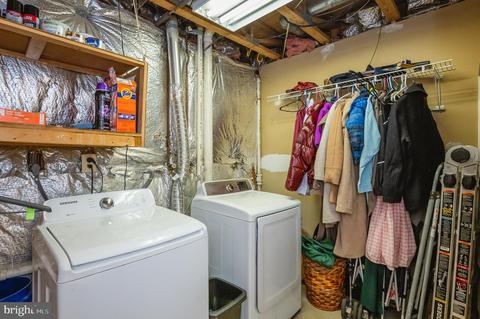
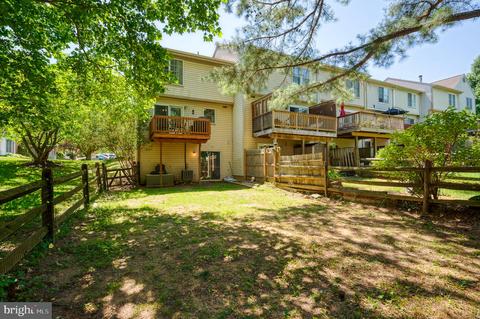
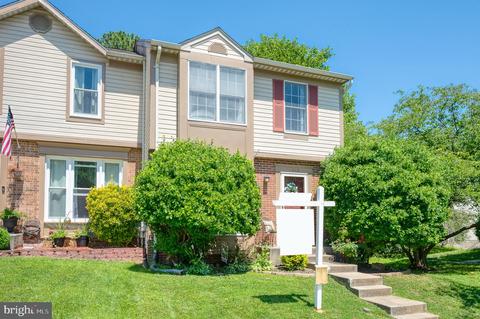
Last sold 07/22/2022 for $265K
bed
bath
Sqft ($172/Sqft)
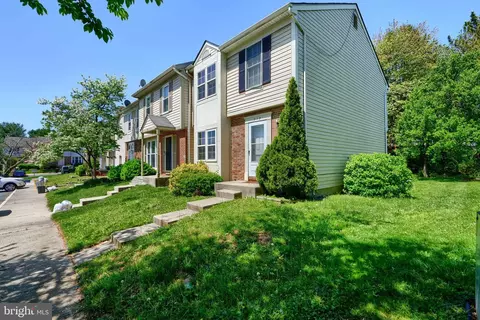
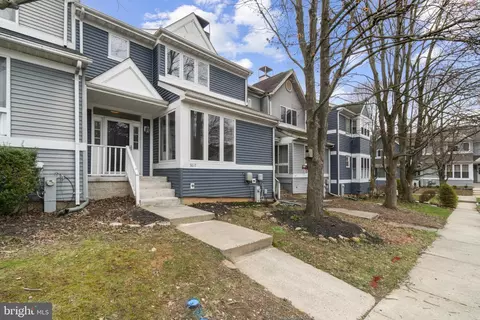
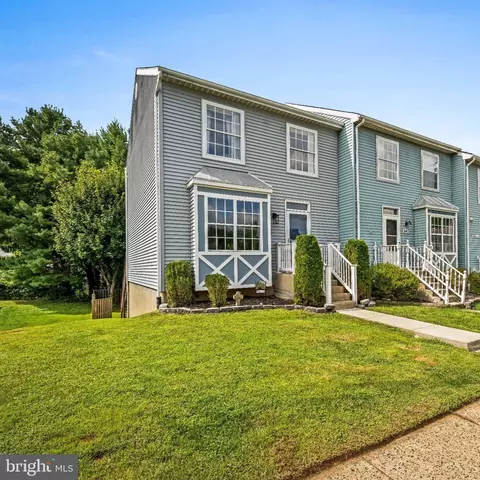
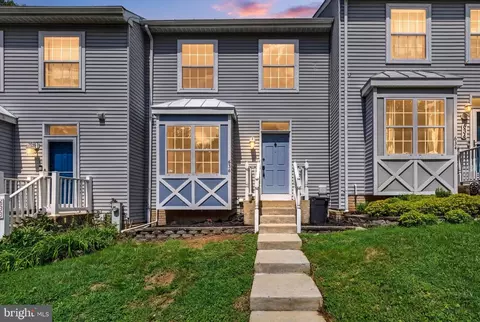
| Property type Townhouse | Neighborhood | Year built 1987 | HOA fee $77/month | Lot size 2,614 Sqft | Movoto estimate | Rental estimate |

| Overview | |
| Cooling/AC | Ceiling Fan(s), Central A/C, Electric |
| Heating | Electric |
| Levels/Style | Traditional |
| Type | Residential |
| Status | Closed |
| SqFt | 1860 |
| Lot Size (SqFt) | 2500 |
| Lot Size (Acres) | 0.06 |
| County Tax | 2193, Annually |
| Tax: Assessed Value | 197433 |
| Annual Property Tax | 2193 |
| Year Built | 1987 |
| HOA Fee | 77, Monthly |
| New Construction (Y/N) | N |
| HOA Name | ASPEN PROPERTY MANAGEMENT |
| Foreclosure (Y/N) | N |
| Interior | |
| Total # of Bathrooms | 4 |
| # Full Baths | 2 |
| # Half Baths | 2 |
| Total # of Bedrooms | 3 |
| Basement | Outside Entrance, Sump Pump, Full, Walkout Level, Windows, Daylight, Full, Fully Finished |
| Other Room(s) | Living Room, Primary Bedroom, Bedroom 2, Bedroom 3, Kitchen, Family Room, Foyer, Other, Utility Room |
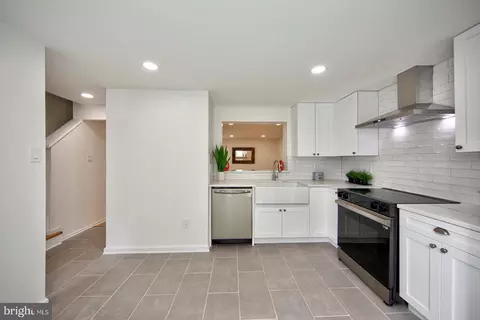
| Appliances | Cooktop, Dishwasher, Disposal, Dryer, Range Hood, Washer, Oven - Wall, Refrigerator, Water Heater |
| Walls/ Ceilings | Vaulted Ceilings |
| Window Features | Double Pane |
| Interior Features | Breakfast Area, Combination Kitchen/Dining, Kitchen - Island, Kitchen - Table Space, Kitchen - Eat-In, Primary Bath(s), Chair Railings, Crown Moldings, Recessed Lighting, Attic, Ceiling Fan(s), Tub Shower, Walk-in Closet(s) |
| Accessibility Features | Other |
| Exterior | |
| Roof | Asphalt |
| Foundation | Block |
| Parking Desc | Unassigned, On Street |
| Exterior Features | Sidewalks |
| Existing Structures | Above Grade, Below Grade |
| Lot Desc | Corner |
| Fencing | Rear |
| Amenities / Utilities | |
| Sewer/ Septic | Public Sewer |
| Pool | No Pool |
| Security Features | Security System |
| Location | |
| Subdivision | CONSTANT FRIENDSHIP |
| Water Source | Public |
| Senior Community (Y/N) | N |
| High School | EDGEWOOD |
| Elementary School | ABINGDON |
| School District | HARFORD COUNTY PUBLIC SCHOOLS |
| Middle School | EDGEWOOD |
| Location | Corner Lot/Unit |
| Directions | Take Tollgate Rd. To Clairborne Way. Your New Home Is Straight Ahead! |
| Zoning | R3 |
MLS # MDHR2013152
MLS # 1001694599
MLS # HR9727523
MLS # HR9709996
MLS # HR9643907
MLS # 1005272942| Est. value | Bed/bath | Sqft | mi | |
|---|---|---|---|---|
| 3423 Clairborne Way, Abingdon, MD 21009 | $295,800 | —/1 | 1,240 | 0.01 |
| 3421 Clairborne Way, Abingdon, MD 21009 | $309,900 | 3/2 | 1,240 | 0.01 |
| 3419 Clairborne Way, Abingdon, MD 21009 | $292,300 | 3/1 | 1,248 | 0.01 |
| 3417 Clairborne Way, Abingdon, MD 21009 | $298,900 | —/1 | 1,240 | 0.02 |
| 3429 Clairborne Way, Abingdon, MD 21009 | $295,900 | —/1 | 1,240 | 0.02 |
| 3431 Clairborne Way, Abingdon, MD 21009 | $319,200 | 4/3 | 1,324 | 0.02 |
| 3415 Clairborne Way, Abingdon, MD 21009 | $303,100 | 3/1 | 1,240 | 0.02 |
| 3433 Clairborne Way, Abingdon, MD 21009 | $289,200 | —/1 | 1,240 | 0.02 |
Estimated values are based on public record data and automated valuation models. Values are not guaranteed and may not reflect current market conditions.

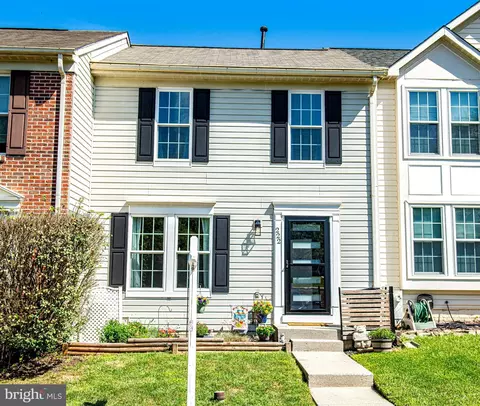
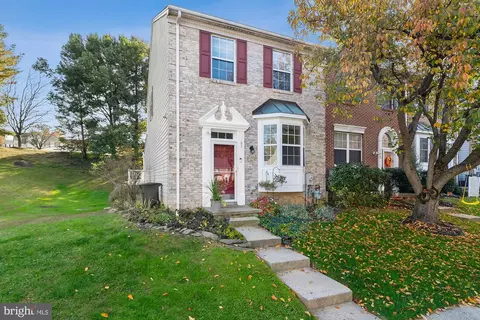
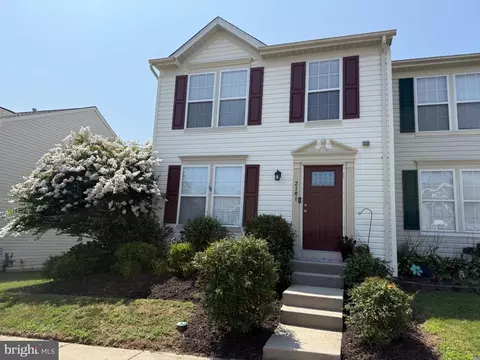
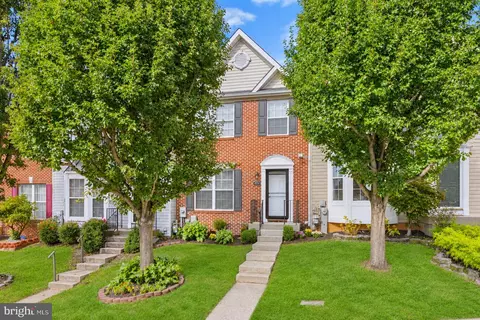
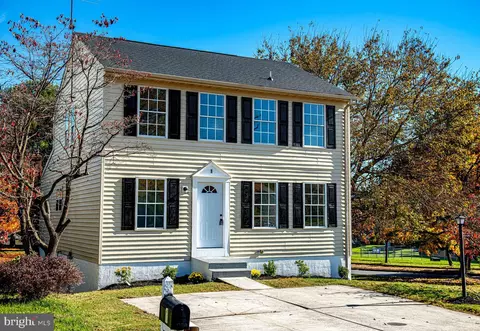
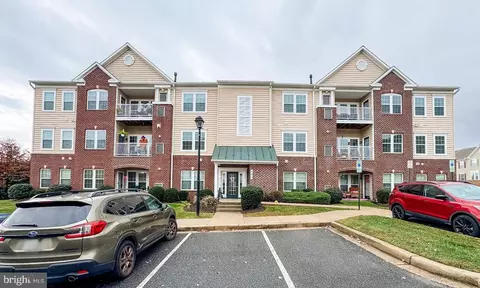
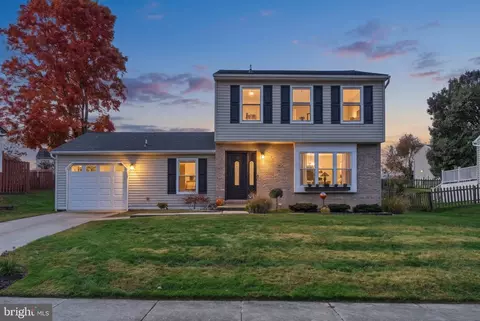
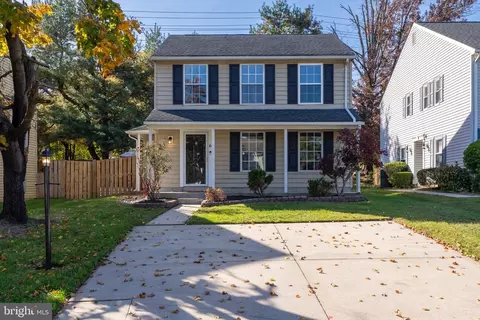
$352,500
$214,450
$379,000
$249,900
$279,450
$399,095
$370,500
$314,950
$339,950
$309,900
$325,000
$239,900
$390,000
$329,900
$325,000
$300,000
$449,950
$469,000
$524,950
$515,000
$175,000
$402,000
$1,349,200
$389,900
$1,164,000
$380,000
$610,000
$304,999
$525,000
$437,000