
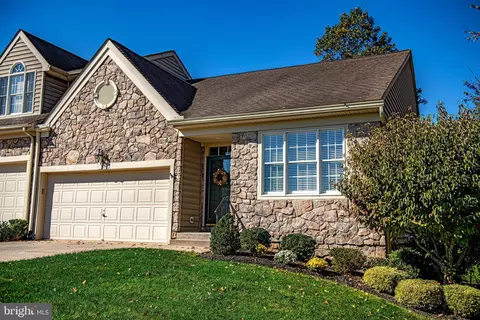
- $615,000
- 3Bd
- 3Ba
- 2,846 Sq Ft
SOLD

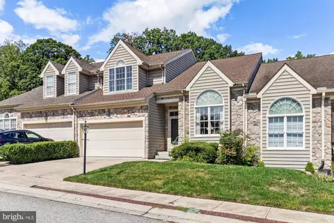
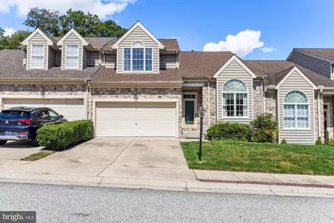
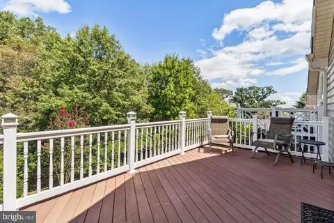
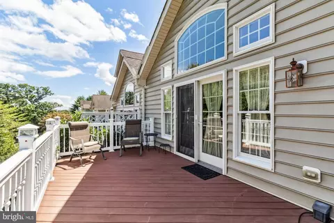
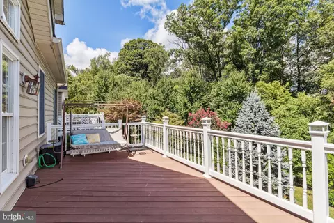
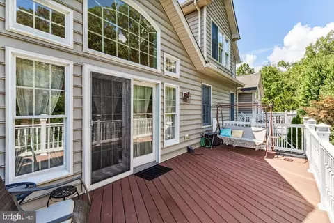
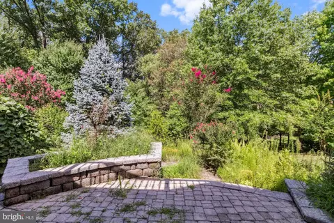
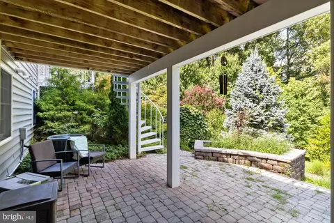
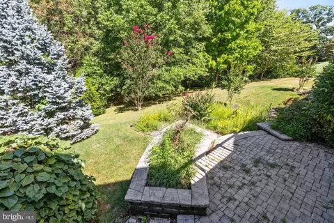
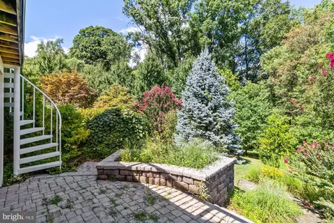
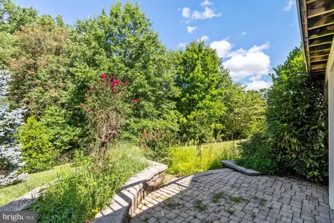
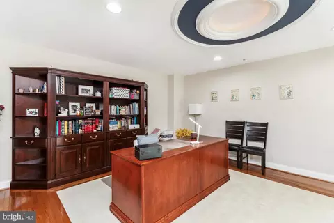
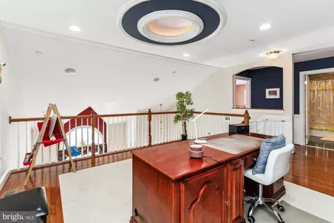
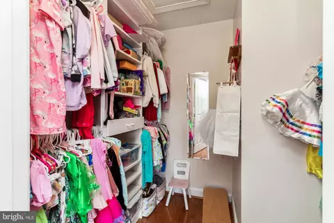
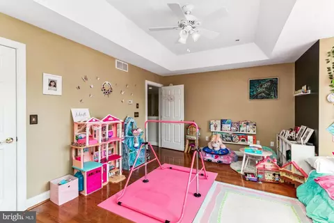
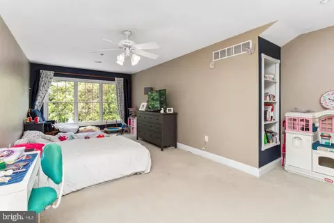
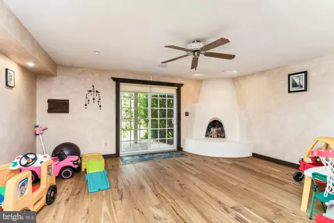
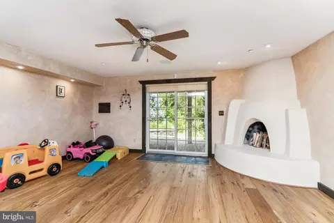
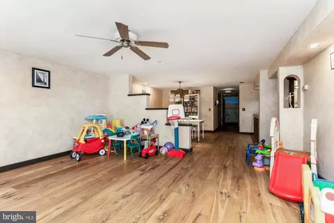
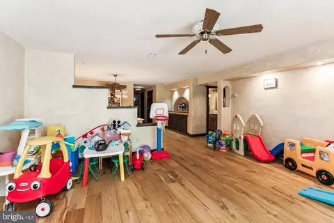
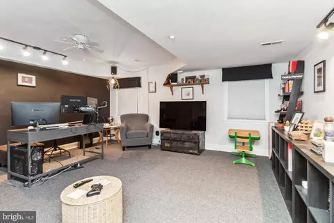
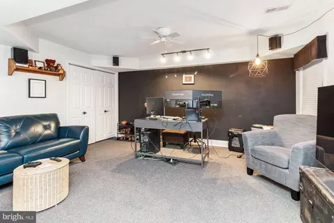
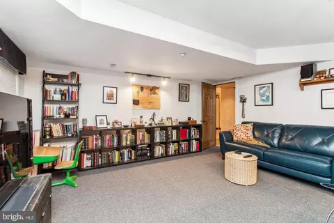
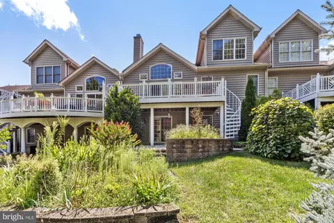
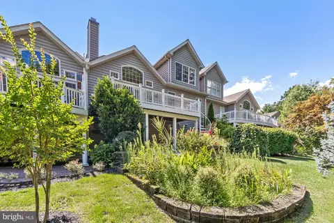
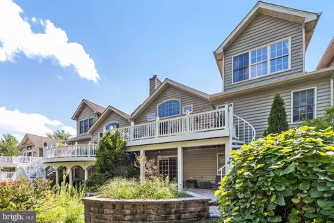
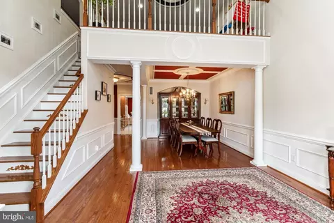
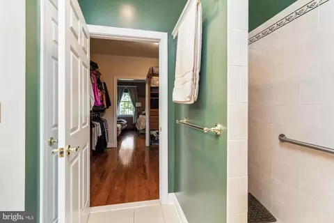
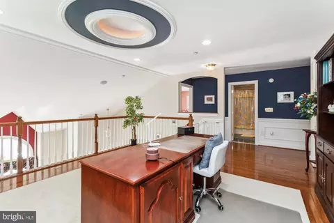
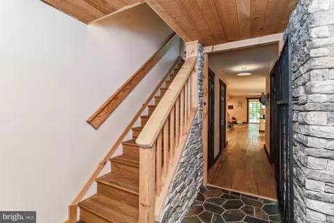
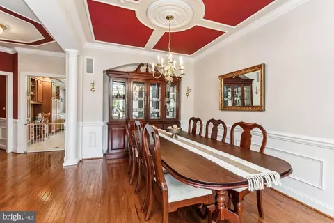
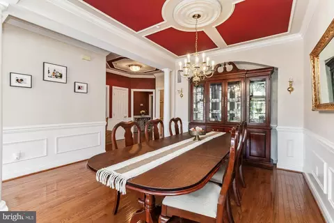
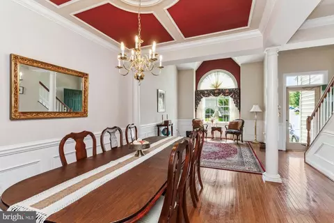
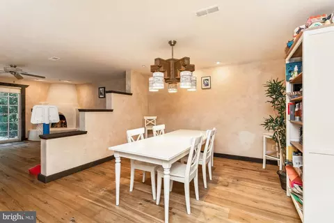
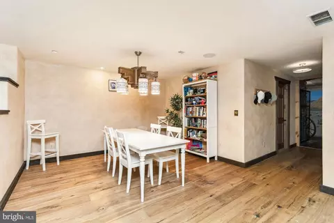
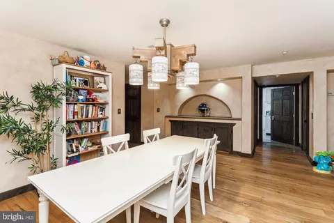
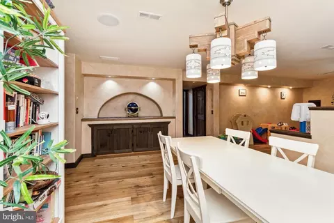
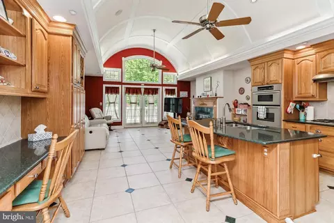
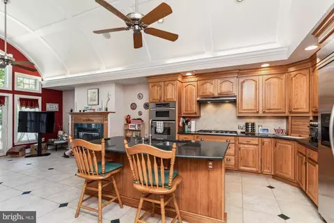
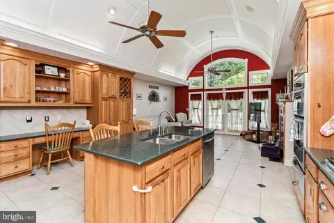
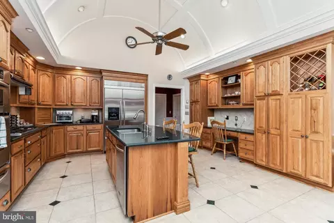
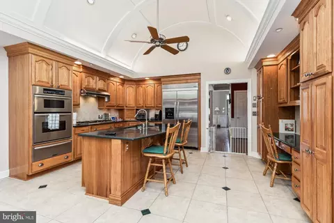
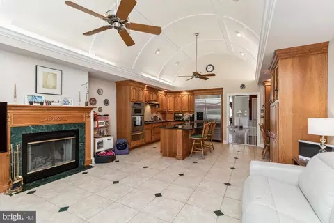
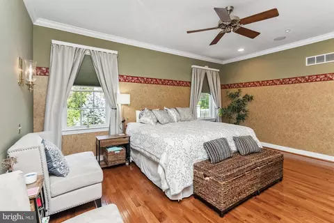
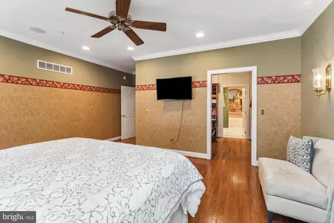
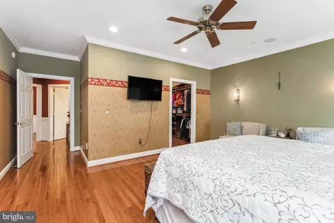
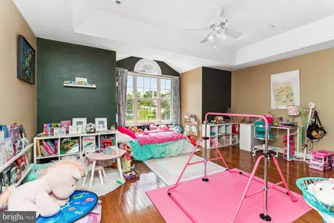
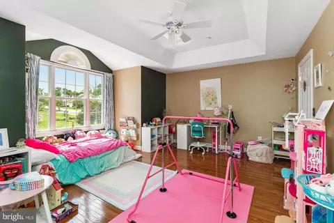
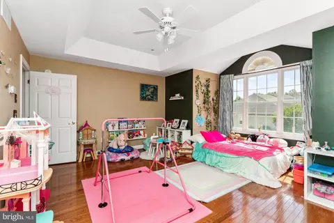
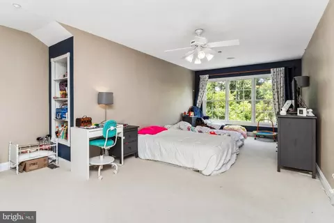
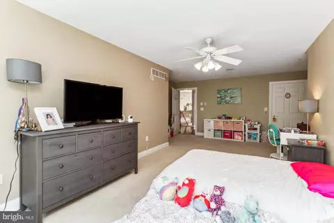
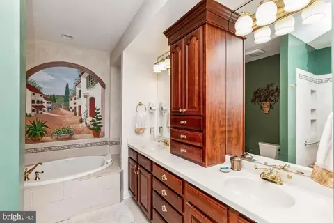
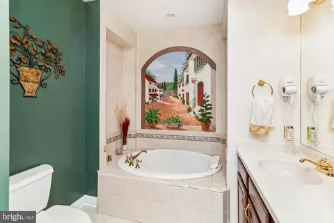
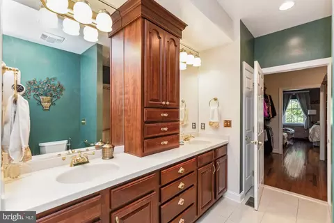
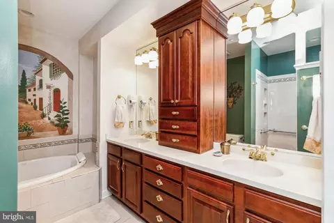
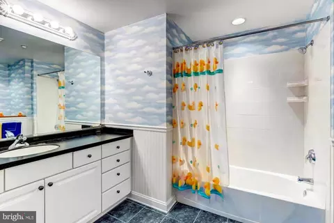
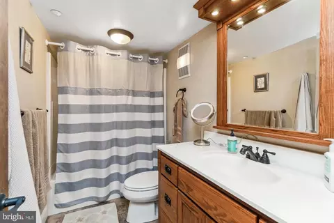
Last sold 11/13/2024 for $560K
bed
bath
Sqft ($128/Sqft)
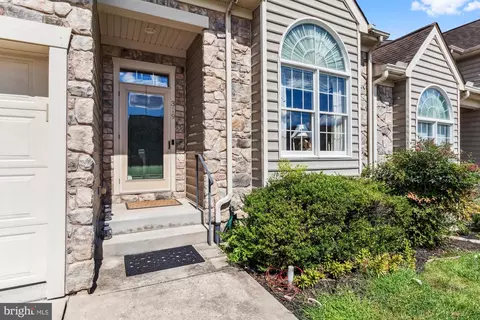
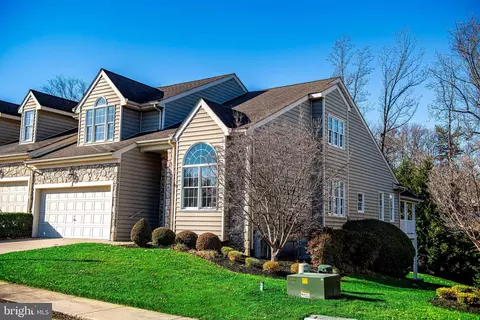
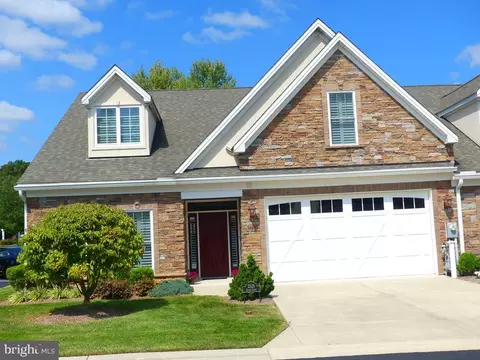
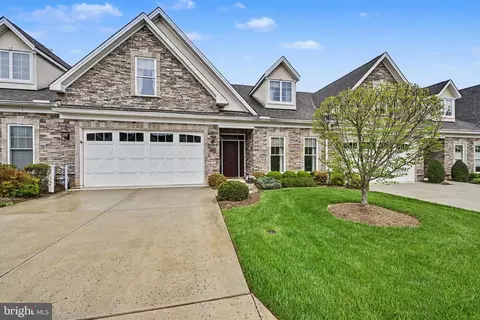
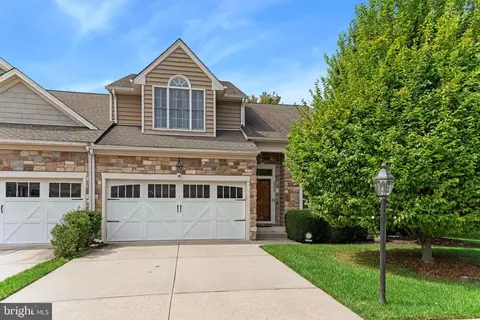
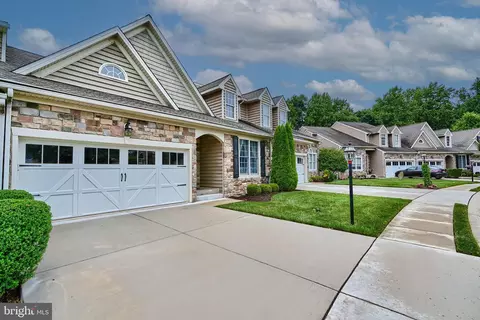
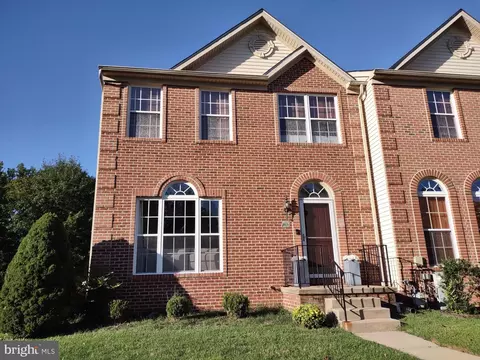
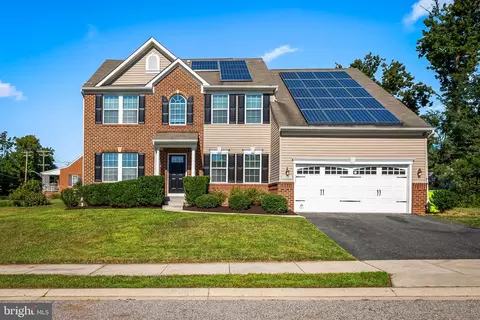
| Property type Townhouse | Neighborhood | Year built 2005 | HOA fee $170/month | Lot size 4,356 Sqft | Movoto estimate | Parking 2 garage spaces |

| Overview | |
| Cooling/AC | Central A/C, Electric |
| Heating | Natural Gas, Wood |
| Levels/Style | Carriage House |
| Type | Residential |
| Status | Closed |
| SqFt | 5041 |
| Lot Size (SqFt) | 4500 |
| Lot Size (Acres) | 0.1 |
| County Tax | 4681, Annually |
| Tax: Assessed Value | 464600 |
| Annual Property Tax | 4681 |
| Year Built | 2005 |
| HOA Fee | 170, Monthly |
| New Construction (Y/N) | N |
| Foreclosure (Y/N) | N |
| Interior | |
| Total # of Bathrooms | 4 |
| # Full Baths | 3 |
| # Half Baths | 1 |
| Total # of Bedrooms | 4 |
| Basement | Connecting Stairway, Fully Finished |
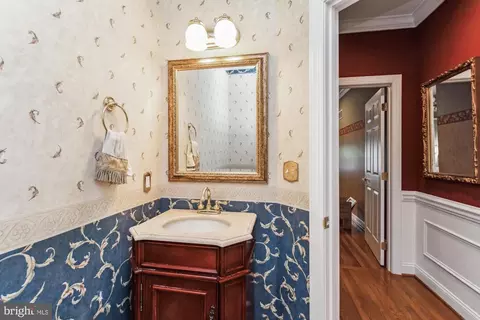
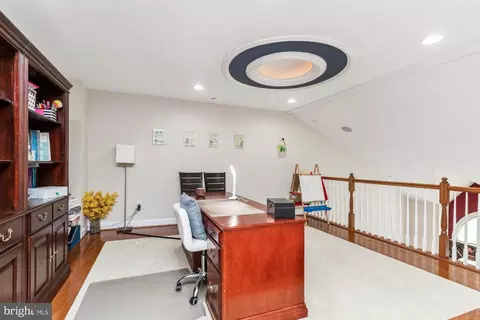
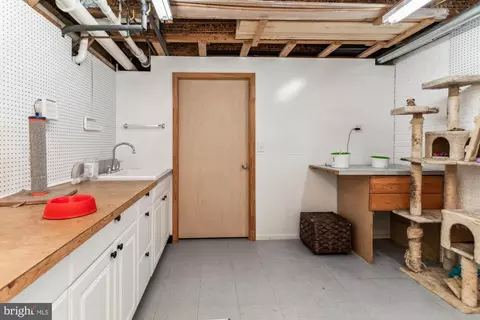
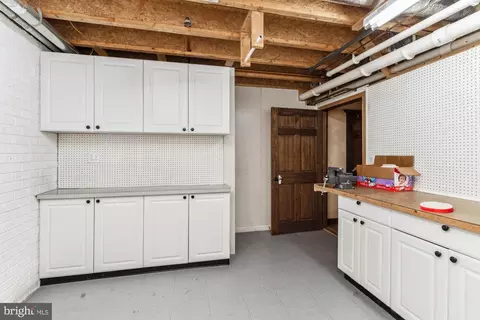
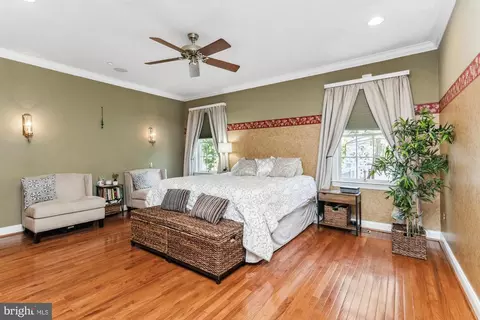
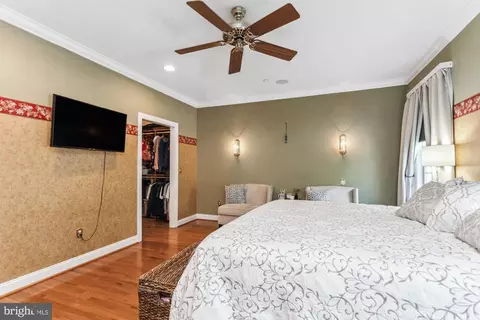
| Other Room(s) | Living Room, Dining Room, Primary Bedroom, Bedroom 2, Bedroom 3, Kitchen, Family Room, Bedroom 1, 2nd Stry Fam Ovrlk, Laundry, Loft, Mud Room, Storage Room, Workshop, Media Room, Bathroom 1, Bathroom 3, Primary Bathroom, Half Bath |
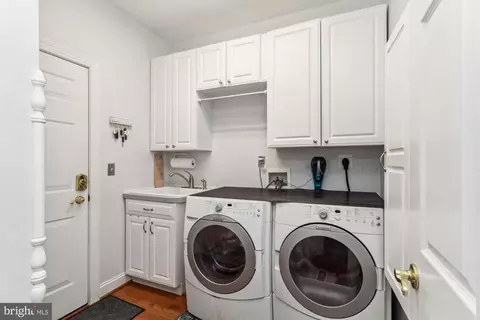
| Laundry | Main Floor |
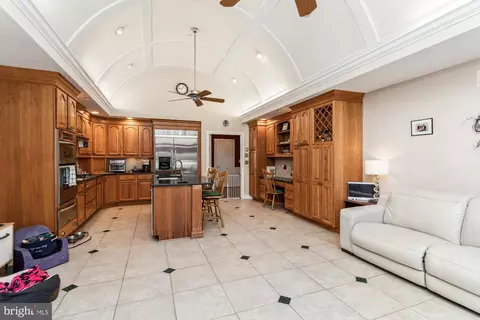
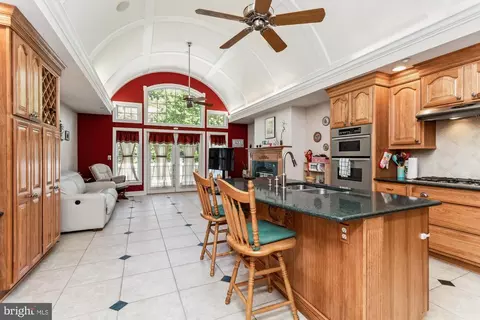
| Appliances | Built-In Microwave, Central Vacuum, Cooktop, Dishwasher, Dryer - Electric, Dryer - Front Loading, Exhaust Fan, Icemaker, Oven - Wall, Refrigerator, Stainless Steel Appliances, Washer - Front Loading, Washer, Water Heater |
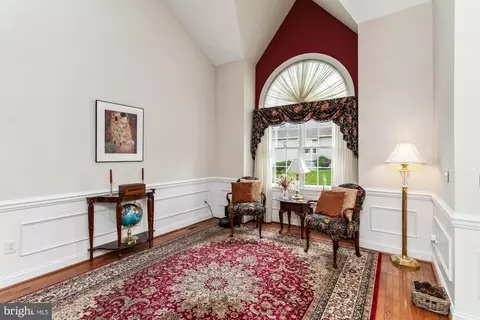
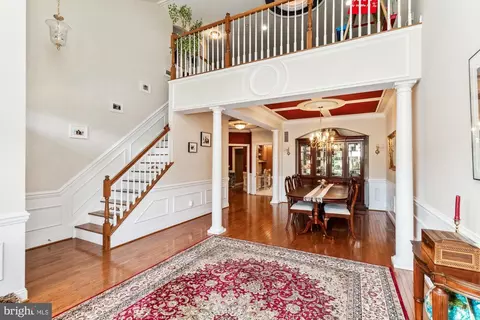
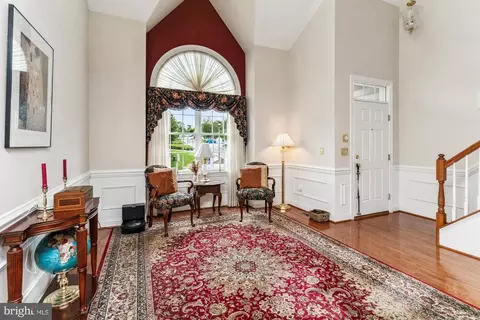
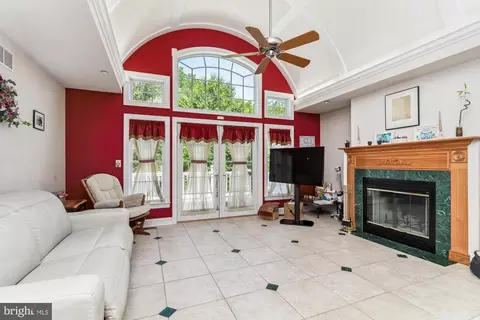
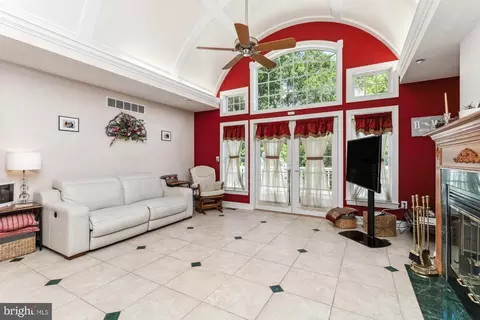
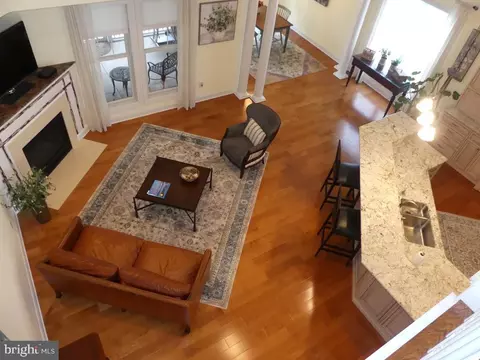
| Walls/ Ceilings | 2 Story Ceilings, 9'+ Ceilings, Dry Wall, Tray Ceilings, Vaulted Ceilings |
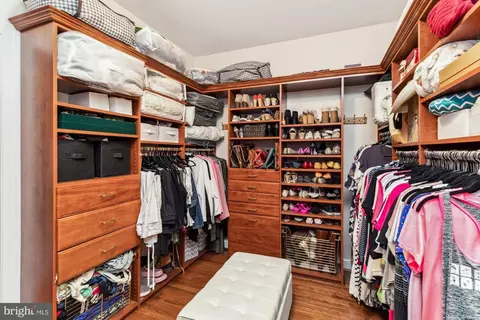
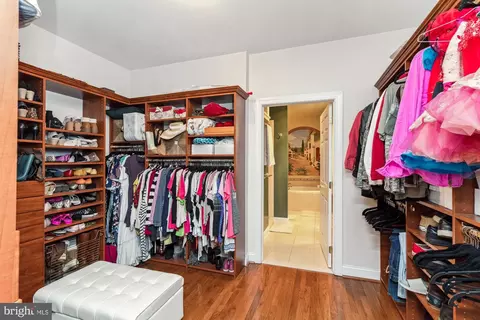
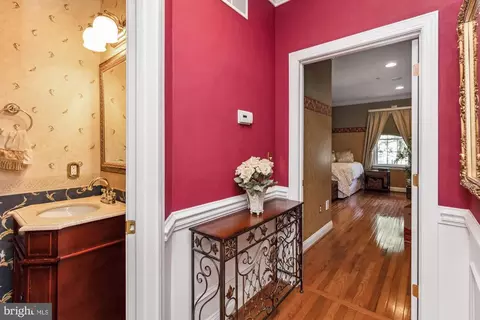
| Interior Features | Attic, Breakfast Area, Built-Ins, Carpet, Ceiling Fan(s), Central Vacuum, Chair Railings, Combination Dining/Living, Combination Kitchen/Living, Crown Moldings, Dining Area, Entry Level Bedroom, Floor Plan - Open, Floor Plan - Traditional, Kitchen - Eat-In, Kitchen - Island, Kitchen - Gourmet, Primary Bath(s), Recessed Lighting, Sprinkler System, Upgraded Countertops, Wainscotting, Walk-in Closet(s), Wet/Dry Bar, WhirlPool/HotTub, Window Treatments, Wood Floors |
| Exterior | |
| Roof | Asphalt |
| Foundation | Permanent |
| Garage Desc | Garage - Front Entry, Garage Door Opener, Inside Access |
| Parking Desc | Concrete Driveway, Attached Garage, Driveway, On Street, Parking Lot |
| # Garage Spaces | 2 |
| # Parking Spaces | 2 |
| # Attached Garage Spaces | 2 |
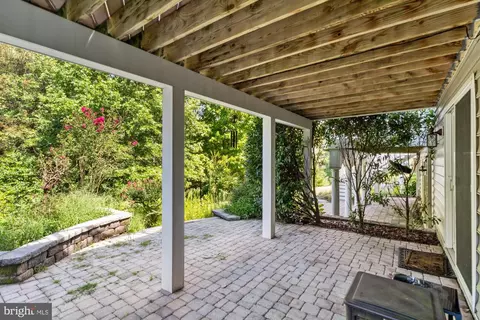
| Exterior Features | Hot Tub, Exterior Lighting, Extensive Hardscape, Sidewalks, Street Lights |
| Existing Structures | Above Grade, Below Grade |
| Amenities / Utilities | |
| Sewer/ Septic | Public Sewer |
| Electricity | 220 Volts |
| Pool | No Pool |
| Security Features | Security System |
| HOA Amenities | Common Grounds |
| Location | |
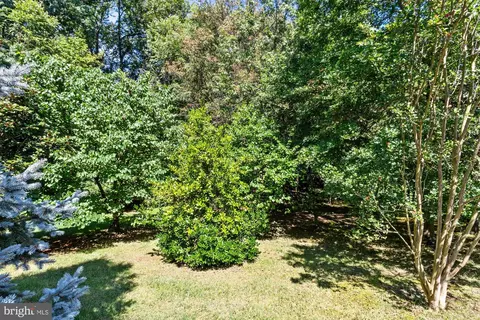
| View | Trees/Woods |
| Subdivision | MILLSTONE |
| Water Source | Public |
| Senior Community (Y/N) | N |
| School District | HARFORD COUNTY PUBLIC SCHOOLS |
| Directions | 319 Millwright |
| Zoning | R3 |
| Lot/ Land Details | |
| Road Responsibility | Public |
MLS # MDHR2034836
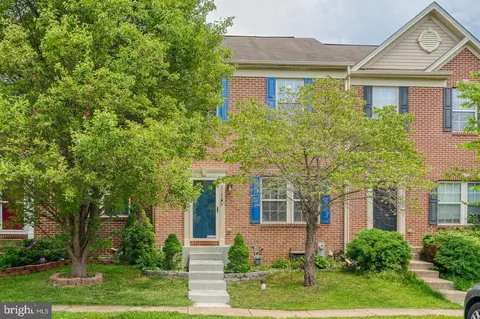
MLS # MDHR2033754
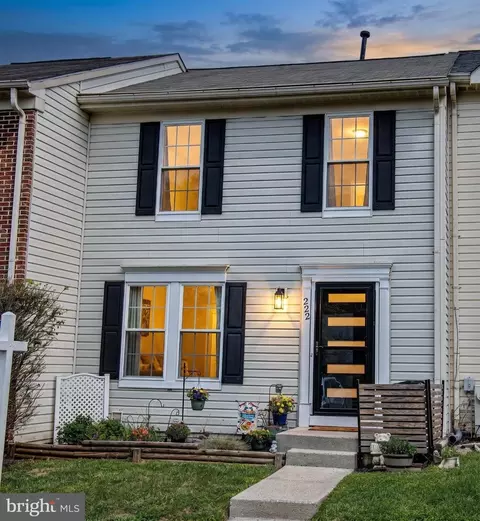
MLS # MDHR222402| Est. value | Bed/bath | Sqft | mi | |
|---|---|---|---|---|
| 317 Millwright Cir, Abingdon, MD 21009 | $618,000 | 3/2 | 2,334 | 0.01 |
| 321 Millwright Cir, Abingdon, MD 21009 | $628,000 | —/2 | 2,346 | 0.01 |
| 323 Millwright Cir, Abingdon, MD 21009 | $608,000 | —/2 | 2,234 | 0.01 |
| 315 Millwright Cir, Abingdon, MD 21009 | $501,000 | —/2 | 1,540 | 0.03 |
| 320 Millwright Cir, Abingdon, MD 21009 | $586,000 | 3/3 | 1,658 | 0.03 |
| 318 Millwright Cir, Abingdon, MD 21009 | $609,000 | —/2 | 2,454 | 0.03 |
| 313 Millwright Cir, Abingdon, MD 21009 | $585,000 | 3/3 | 1,528 | 0.03 |
| 325 Sullivan Dr, Abingdon, MD 21009 | $534,000 | —/2 | 1,658 | 0.04 |
Estimated values are based on public record data and automated valuation models. Values are not guaranteed and may not reflect current market conditions.
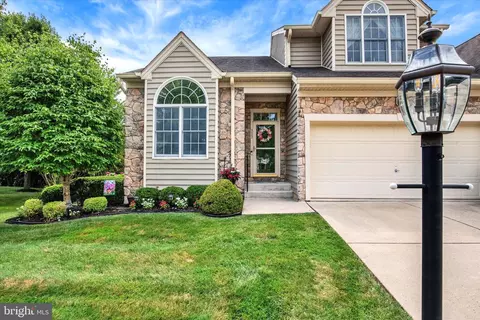
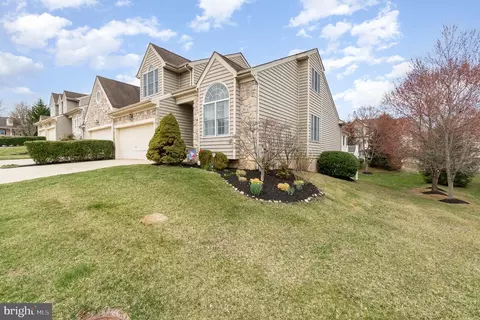
$352,500
$214,450
$379,000
$249,900
$279,450
$399,095
$370,500
$314,950
$339,950
$309,900
$325,000
$239,900
$390,000
$329,900
$325,000
$300,000
$449,950
$469,000
$524,950
$515,000
$175,000
$402,000
$1,349,200
$389,900
$1,164,000
$380,000
$610,000
$304,999
$525,000
$437,000