Movoto Real Estate
Sold on 05/02/2024
  • Exterior
  • Entry Way
  • Living
  • Dining
  • Kitchen
  • Other
  • Bath
  • Bedroom

311 Boeing Ct, Abingdon, MD 21009

  • $587,000

    Last sold 05/02/2024 for $622K

  • 4

    bed

  • 3

    bath

  • 2,234

    Sqft ($279/Sqft)

House not for sale
Movoto is helping 20 homebuyers near you

About 311 Boeing Ct

Property type House
Neighborhood
Year built 1993
HOA fee $18/month
Lot size 9,583 Sqft
Movoto estimate
Parking 2 garage spaces
Property description
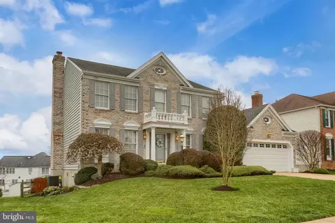
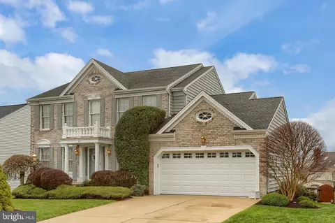
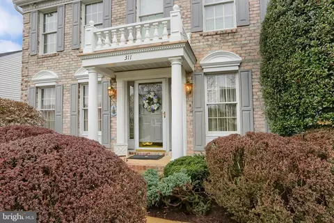
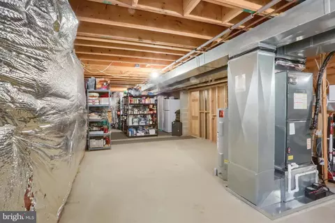
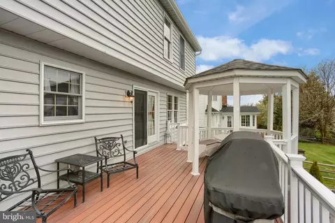
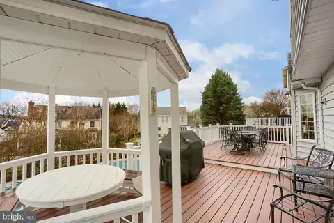
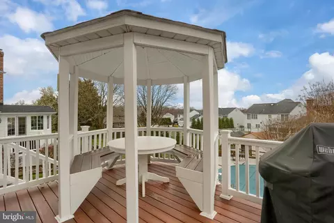
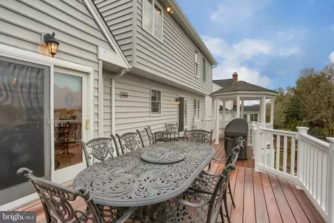
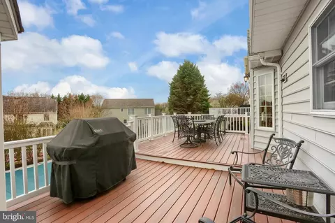
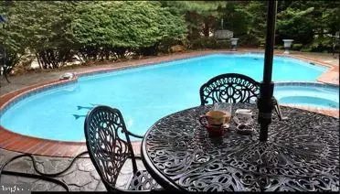
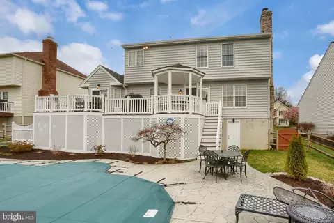
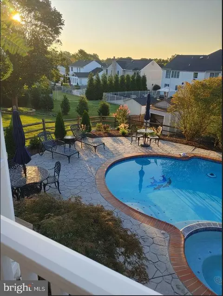
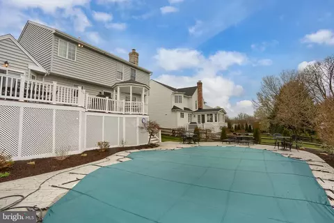
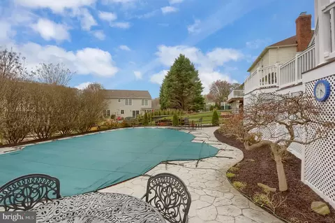
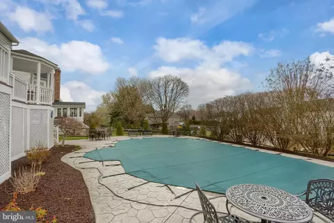
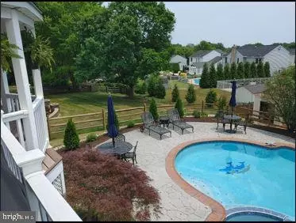
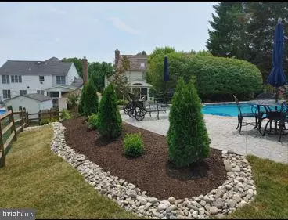
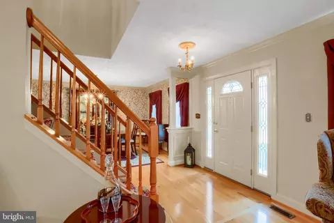
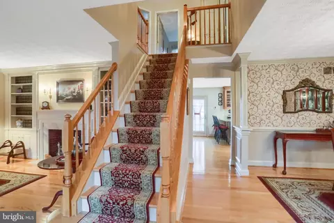
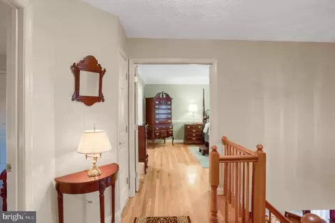
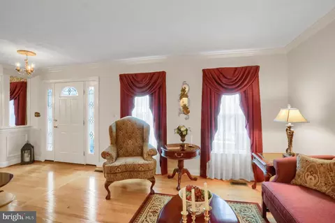
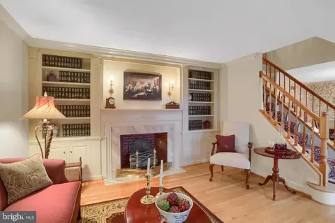
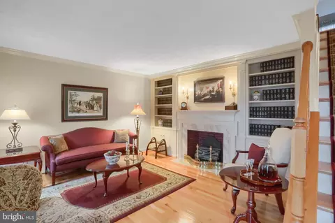
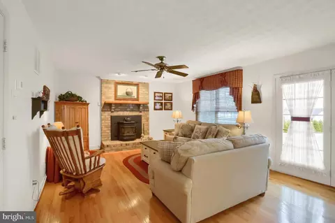
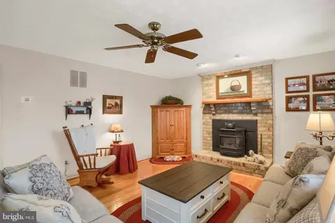
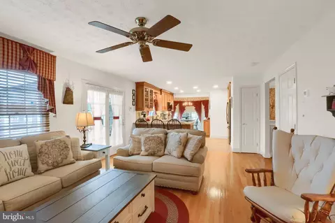
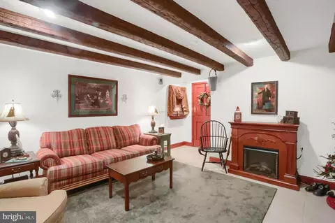
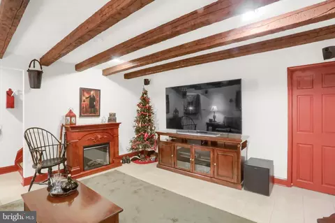
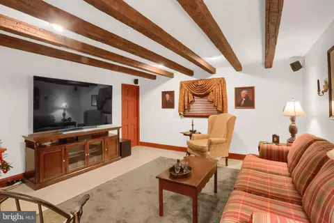
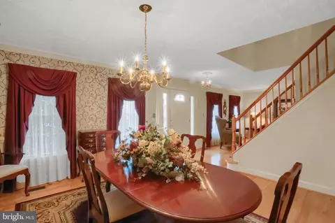
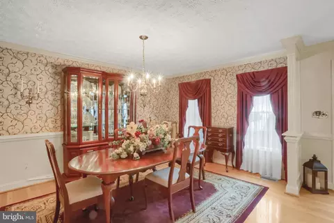
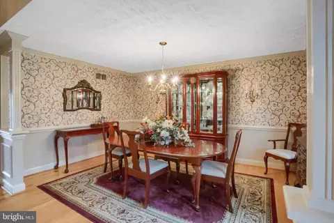
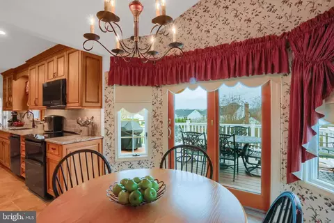
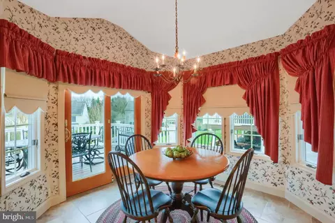
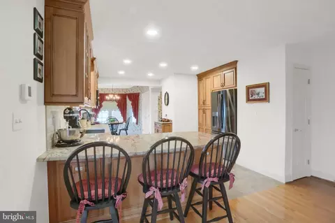
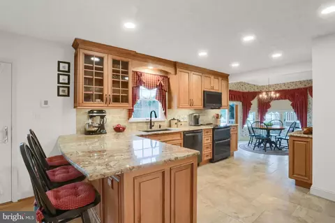
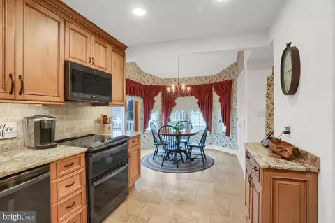
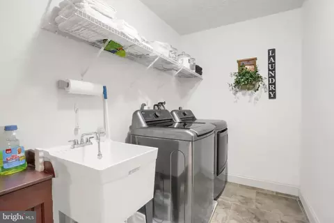
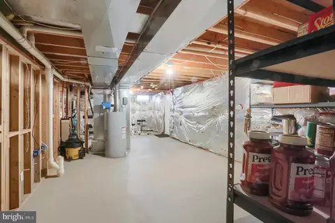
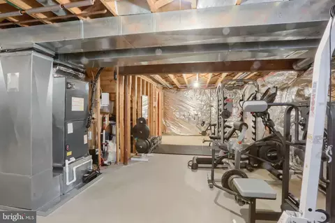
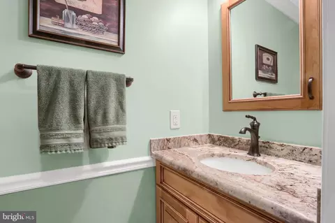
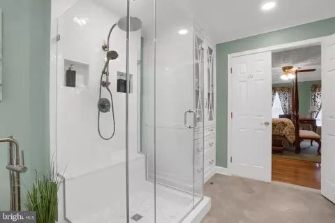
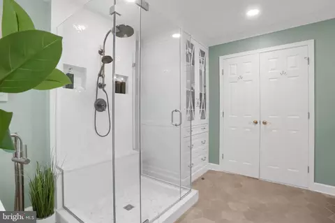
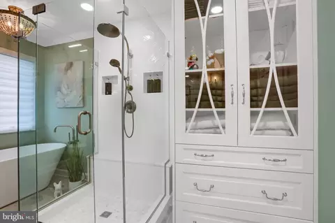
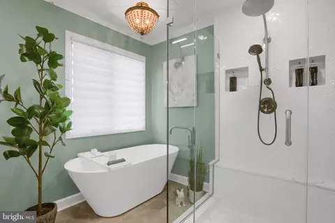
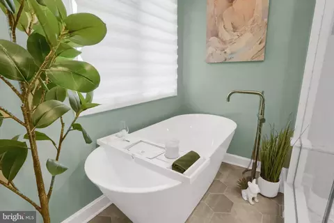
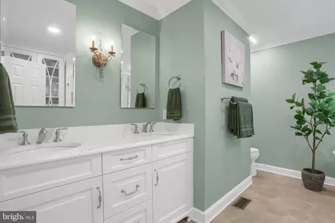
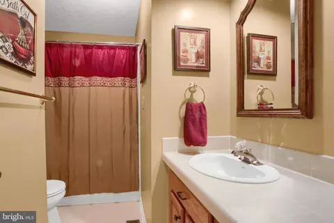
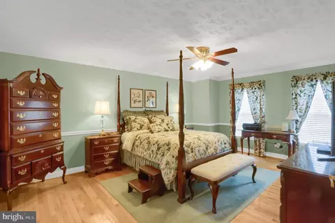
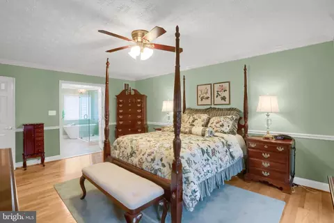
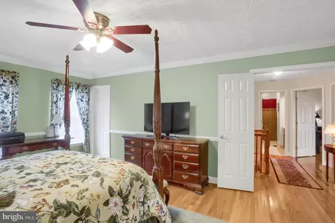
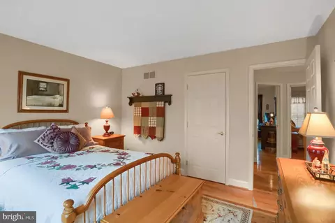
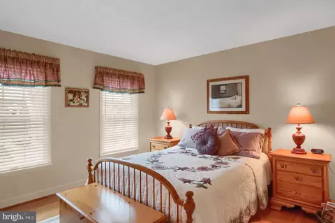
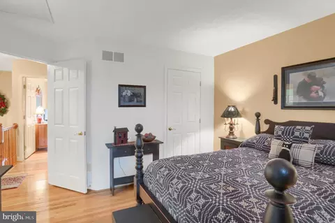
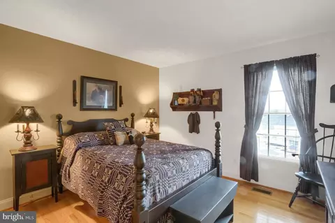
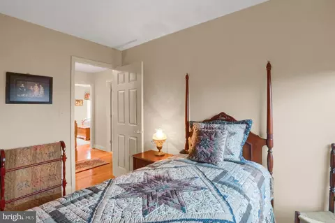
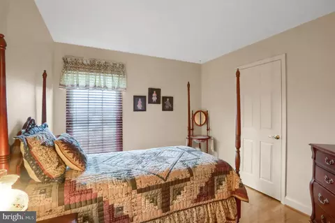
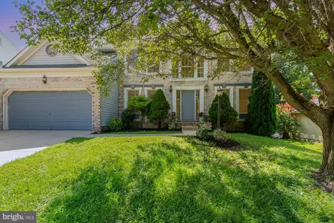
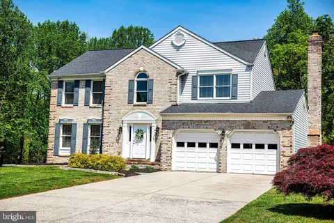
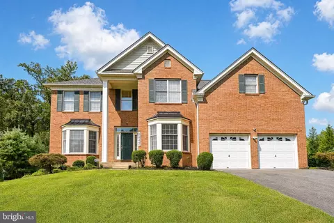
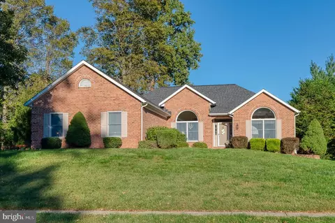
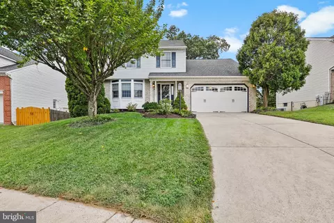
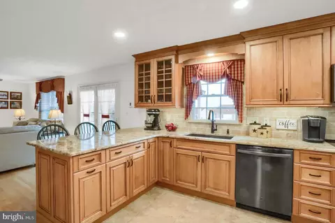
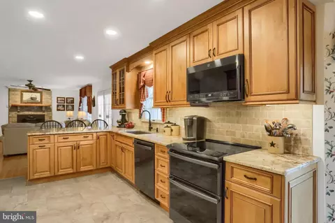
Curb appeal abounds at this Incredible Brick Front Federal Style Colonial with Portico, Columned covered Front Porch entry with leaded glass sidelight windows. Inside boasts 4 bedrooms, 2 full and 1 half baths Across 3 Finished levels, all meticulously maintained. Situated in the highly desirable Overview Manor Community served by Homestead Wakefield Elementary and Patterson Mill Middle & High School. Entering into the Center Hall foyer you will be welcomed by true Colonial styling with Formal Living Room featuring Custom built in Cabinetry and Decorative Electric log fireplace. A Large Formal Dining Room will easily Accommodate your dining and service furniture pieces. Entering the Open Family Room you’ll be pleased with the continuation of the Gleaming Hardwood floors, built in wood pellet stove, brick hearth and wood mantle. This open layout makes this space perfect for entertaining. Step out through the Atrium door to the expansive Fiberon low maintenance deck with Vinyl Railings and covered Gazebo featuring built in seating for outdoor dining & enjoyment. The adjacent Custom Kitchen has Maple Cabinetry, including some Glass Front Cabinets for display, 18” Ceramic Tile Flooring, Granite Counters and Granite double sink, inset refrigerator, Smooth top stove and Double Oven plus built in microwave, pull out Pantry Shelving and Breakfast Bar. Loads of counter and storage space plus Additional double door shelved pantry in Breakfast Area with Table Space with Full Surrounding windows making this area open & bright. Steps away is the large main level laundry with sanitary sink plus washer and dryer included and stylish main level half bath all with easy access to the garage and kitchen. From the Breakfast Area you can step outside via the Wood trimmed slider for access to raised low maintenance deck for entertaining and views of the Expansive Tahiti Plastered Pool with built in hot tub, both heated by Propane. Custom stamped concrete hardscaping and lush landscaping make this a true back yard Oasis. Under the spacious deck you’ll appreciate the private fully latticed storage area which houses the 2 propane tanks for out of sight storage & 3 rubbermaid style sheds offering Plenty of additional room for storage options in addition to your 2-car front load garage with newer insulated Windowed Doors and exterior keypad. On the upper level you will find 4 generously sized bedroom and Hardwood Flooring throughout. An Expansive Primary Suite with Walk In Closet with Window. Stunning newly updated Spa Like Primary Bathroom with Octagonal Ceramic Tile Flooring, Custom Glass Front Linen Storage, Free-standing tub, marble tiled Glass doored shower with Rain head and bench seating. Quartz top double Sink vanity complete this perfect space to start and end your day for ultimate relaxation. Down the hall you’ll find the Full Hall Bath with Shower/Tub Combo, ceramic tile and single bowl vanity. The lower level features a finished room true to this Federal Colonial styling with faux windows, chair rail and surround Sound. Fabricated Wood Ceiling Post beams accentuate the space along with a decorative electric fireplace. Pocket door to the Unfinished Storage area with included Freestanding Metal Shelving. Sump Pump with Battery back up in place. Expansive additional unfinished area currently being used for fitness area, but could Easily Be customized to your design preferences for a game room, home theater, finished workout area, the options abound. Walk outdoor to stamped concrete walkway to the awesome hardscaped Pool and storage area. Don’t wait, make this stunner yours today.
Listed by
Listing Agent - Sandra J Smith
Listing Office - Berkshire Hathaway HomeServices Homesale Realty
Source: Bright MLS mls logo
MLS#MDHR2030024 • last updated 2 years ago
Movoto checked Bright MLS for data 3 minutes ago
Overview
Cooling/AC Ceiling Fan(s), Central A/C, Electric
Heating Electric
Levels/Style Colonial
Type Residential
Status Closed
SqFt 3475
Lot Size (SqFt) 9740
Lot Size (Acres) 0.22
County Tax 3981, Annually
Tax: Assessed Value 365300
Annual Property Tax 3981
Year Built 1993
Condition Excellent
HOA Fee 110, Semi-Annually
New Construction (Y/N) N
HOA Name OVERVIEW ESTATES HOMEOWNERS ASSOCIATION
Foreclosure (Y/N) N
Interior
Total # of Bathrooms 3
# Full Baths 2
# Half Baths 1
Total # of Bedrooms 4
Basement Connecting Stairway, Full, Outside Entrance, Partially Finished, Sump Pump, Walkout Level
Other Room(s) Living Room, Dining Room, Primary Bedroom, Bedroom 2, Bedroom 3, Bedroom 4, Kitchen, Family Room, Laundry, Other, Recreation Room, Bathroom 3, Primary Bathroom
Laundry Main Floor
Appliances Built-In Microwave, Built-In Range, Dishwasher, Disposal, Dryer - Electric, Exhaust Fan, Extra Refrigerator/Freezer, Oven - Double, Oven/Range - Electric, Refrigerator, Stainless Steel Appliances, Washer, Water Heater
Interior Features Attic, Breakfast Area, Built-Ins, Ceiling Fan(s), Chair Railings, Crown Moldings, Exposed Beams, Family Room Off Kitchen, Floor Plan - Traditional, Formal/Separate Dining Room, Kitchen - Gourmet, Pantry, Primary Bath(s), Sound System, Stain/Lead Glass, Stall Shower, Stove - Pellet, Tub Shower, Upgraded Countertops, Walk-in Closet(s), Window Treatments, Wood Floors
Accessibility Features None
Exterior
Construction Brick
Foundation Block
Garage Desc Garage - Front Entry, Garage Door Opener
# Garage Spaces 2
# Parking Spaces 4
# Attached Garage Spaces 2
Parking Desc Attached Garage, Driveway, On Street
# Driveway Spaces 2
Exterior Features Extensive Hardscape, Hot Tub, Sidewalks, Street Lights
Existing Structures Above Grade, Below Grade, Deck(s), Garage(s), Pool Equipment Shed, Shed
Fencing Wood
Amenities / Utilities
Sewer/ Septic Public Sewer
Pool Yes - Personal
HOA Amenities Common Grounds
Location
Subdivision OVERVIEW MANOR
Water Source Public
Senior Community (Y/N) N
High School PATTERSON MILL
Elementary School HOMESTEAD-WAKEFIELD
School District HARFORD COUNTY PUBLIC SCHOOLS
Middle School PATTERSON MILL
Directions Wheel Rd To Laurel Bush Rd, Go 1 Mile To A Left On Overview Drive, Left On Colpepper Rd To Right On Boeing Court
Zoning R1
$587K
Range: $522K-$651K
Last 30 days 
  • May 2024
    Public Records
  • May 3, 2024 Sold
    $622,600
  • May 2024
    mls logo MLS # MDHR2030024
  • May 2, 2024 Sold
    $622,600 (+3.8%)
  • Apr 2, 2024 Pending
  • Mar 28, 2024 Listed
    $600,000
  • 311 Boeing Ct
    $622K
  • Overview Manor
  • 21009
    $399K +6% y/y
  • Abingdon
    $399K +6% y/y
No chart available
Statistics calculated by Movoto

Thinking of selling? Get a Cash Offer.

  • A smooth, fast sale
  • Skip staging and repairs
  • No strings attached
8/10
Homestead/Wakefield Elementary School
public Grades PK, K-5
Harford County Public Schools
6/10
Patterson Mill Middle School
public Grades 6-8
Harford County Public Schools
7/10
Patterson Mill High School
public Grades 9-12
Harford County Public Schools
Source: GreatSchools.org © 2026. All rights reserved.

Around Overview Manor

Explore everything this neighborhood has to offer.
By entering my info and clicking Ask a Question below, I am providing my e-signature and express written consent to receive marketing emails, calls, and texts (including via automatic telephone dialing systems, AI generative, artificial or pre-recorded voice technology) relating to my inquiry from Movoto (and parties calling/messaging on their behalf) even if my number appears on the company, state, or national Do Not Call Registry. You also agree to ourTerms and Conditions and Privacy Policy. Consent not required to receive services (call 1-844-420-1270 to be connected without providing consent).

Nearby recently sold homes in Abingdon, MD

Nearby homes for sale in Abingdon, MD

Newest listings in 21009

  • Real Estate
  • MD
  • Harford County
  • Abingdon
  • 21009
  • 311 Boeing Ct
Meet with a real estate agent today (844) 430-0869
The multiple listing information is provided by BRIGHT MLS. IDX information is provided exclusively for consumers’ personal, non-commercial use and that it may not be used for any purpose other than to identify prospective properties consumers may be interested in purchasing. Information deemed reliable but not guaranteed to be accurate. Buyer to verify all information. The information provided is for consumers' personal, non-commercial use and may not be used for any purpose other than to identify prospective properties consumers may be interested in purchasing. Listing information updated every 15 minutes. Terms of use & Privacy Policy, California Privacy Info. Copyright © 2005 - 2026 Movoto, Inc. All rights reserved. Equal Housing Opportunity CalDRE CalDRE #01517281
Movoto Real Estate is committed to ensuring accessibility for individuals with disabilities. We are continuously working to improve the accessibility of our web experience for everyone. We welcome feedback and accommodation requests, please submit them here.
© 2026 BRIGHT, All Rights Reserved
Information Deemed Reliable But Not Guaranteed
The data relating to real estate for sale on this website appears in part through the BRIGHT Internet Data Exchange program, a voluntary cooperative exchange of property listing data between licensed real estate brokerage firms in which Movoto participates, and is provided by BRIGHT through a licensing agreement.The information provided by this website is for the personal, non-commercial use of consumers and may not be used for any purpose other than to identify prospective properties consumers may be interested in purchasing. Data last updated: 7/10/2026. Some properties which appear for sale on this website may no longer be available because they are under contract, have Closedor are no longer being offered for sale. Some real estate firms do not participate in IDX and their listings do not appear on this website. Some properties listed with participating firms do not appear on this website at the request of the seller. This home sale information is not to be construed as an appraisal and may not be used as such for any purpose. BRIGHTMLS is the (or a) provider of this home sale information and has compiled content from various sources. Some properties represented may not have actually solddue to reporting errors.
Requests for information regarding mortgage products will be directed to Movoto.com affiliate, Lower, LLC - a licensed Mortgage Lender (NMLS #1124061), or, based on your location, may be redirected to a participating mortgage marketing partner that may pay Lower, LLC for any consumer contact information provided through this site.