
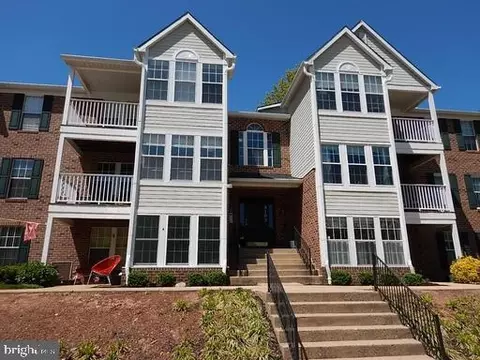
- $198,000
- 2Bd
- 1Ba
- 900 Sq Ft
SOLD 08/14/26

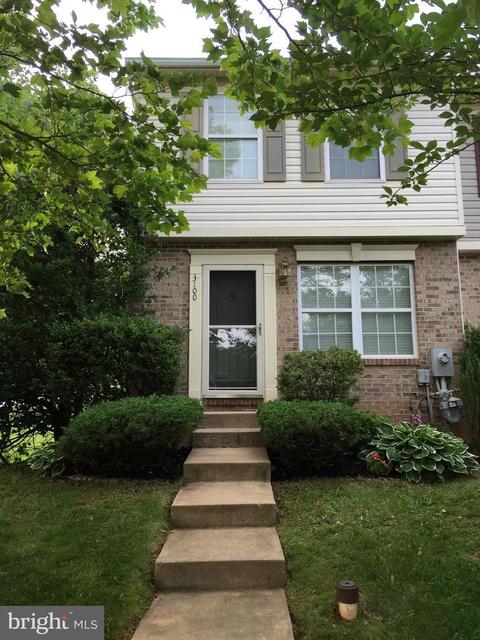
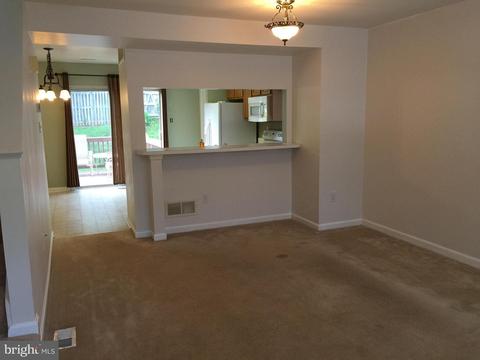
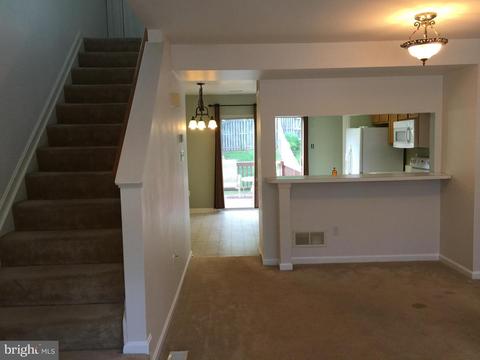
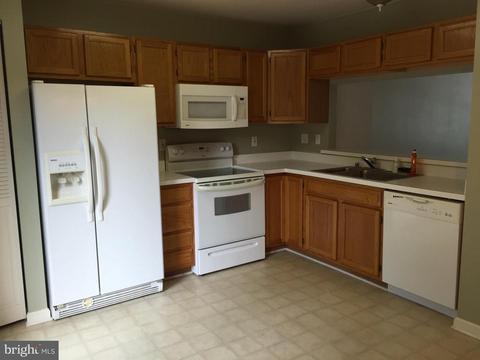
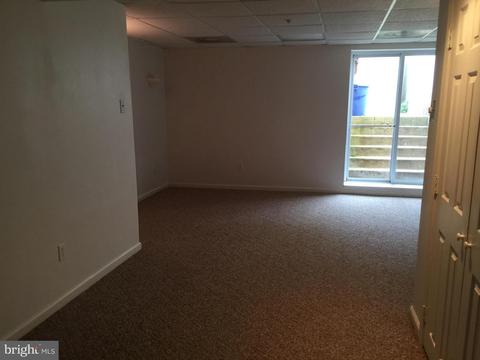
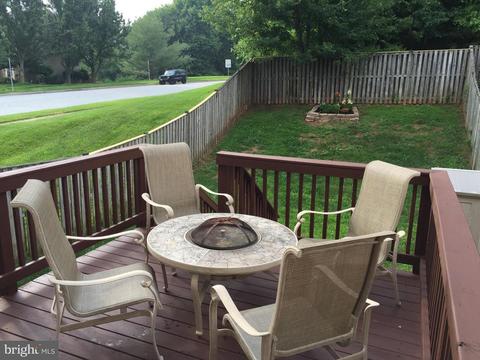
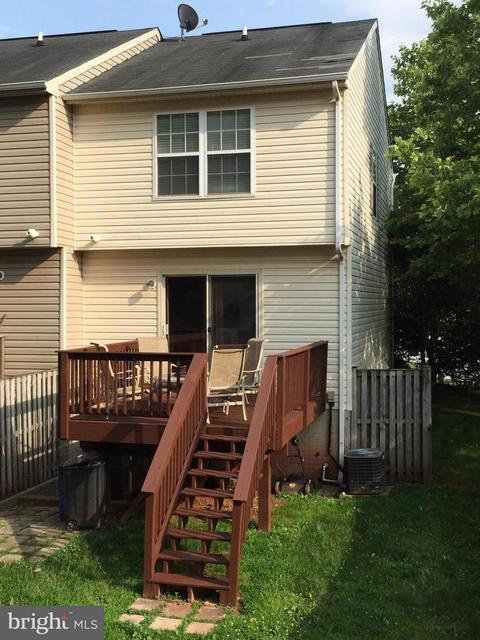
Last sold 02/22/2019 for $164K
bed
bath
Sqft ($166/Sqft)
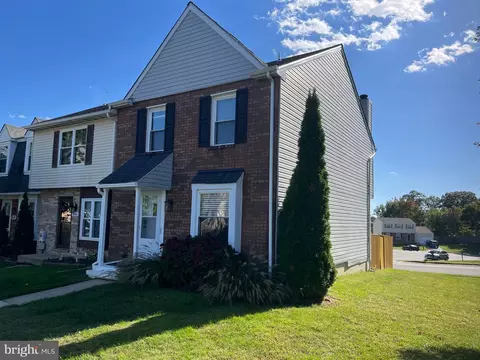
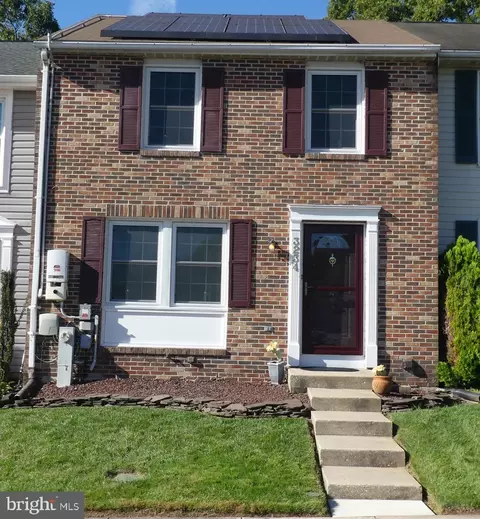
| Property type Townhouse | Neighborhood | Year built 1994 | HOA fee $50/month | Lot size 2,600 Sqft | Movoto estimate | Rental estimate |

| Overview | |
| Cooling/AC | Central A/C, Electric |
| Heating | Electric |
| Levels/Style | Traditional |
| Type | Residential |
| Status | Closed |
| SqFt | 992 |
| Lot Size (SqFt) | 2600 |
| Lot Size (Acres) | 0.06 |
| Tax: Assessed Value | 165100 |
| Annual Property Tax | 1815.24 |
| Year Built | 1994 |
| Municipality | Abingdon |
| HOA Fee | 50, Monthly |
| New Construction (Y/N) | N |
| Foreclosure (Y/N) | N |
| Interior | |
| Total # of Bathrooms | 2 |
| # Full Baths | 2 |
| Total # of Bedrooms | 2 |
| Basement | Outside Entrance, Rear Entrance, Sump Pump, Daylight, Partial, Fully Finished, Heated, Walkout Stairs, Space For Rooms, Connecting Stairway |
| Other Room(s) | Living Room, Dining Room, Primary Bedroom, Bedroom 2, Kitchen, Family Room, Breakfast Room, Laundry, Utility Room |
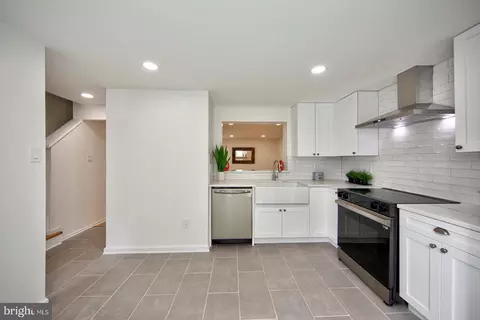
| Appliances | Dishwasher, Disposal, Dryer, Microwave, Oven - Self Cleaning, Oven/Range - Electric, Range Hood, Refrigerator, Washer, Water Heater |
| Interior Features | Attic, Combination Kitchen/Dining, Family Room Off Kitchen, Breakfast Area, Kitchen - Table Space, Primary Bath(s), Window Treatments, Floor Plan - Traditional |
| Accessibility Features | None |
| Exterior | |
| Assigned Parking Spaces | 2 |
| Parking Desc | Assigned, Parking Lot |
| Exterior Features | Satellite Dish |
| Existing Structures | Above Grade, Deck(s), Shed |
| Amenities / Utilities | |
| Utilities | Cable TV Available |
| Sewer/ Septic | Public Sewer |
| Electricity | 100 Amp Service |
| Pool | No Pool |
| Inclusions | Parking Included In ListPrice |
| Location | |
| Subdivision | ST CLAIR |
| Water Source | Public |
| Senior Community (Y/N) | N |
| High School | EDGEWOOD |
| Elementary School | ABINGDON |
| School District | HARFORD COUNTY PUBLIC SCHOOLS |
| Middle School | EDGEWOOD |
| Directions | From 95 Take 24 North - Right On Singer Road - Right On St. Clair Lane - Left On Eden Drive - 1st House On The Left - End Unit 3100 Eden Drive |
| Zoning | R3 |
MLS # MDHR2010312
MLS # 1002513404
MLS # 1001528588| Est. value | Bed/bath | Sqft | mi | |
|---|---|---|---|---|
| 3102 Eden Dr, Abingdon, MD 21009 | $291,000 | —/1 | 992 | 0 |
| 3104 Eden Dr, Abingdon, MD 21009 | $288,000 | 2/1 | 998 | 0.01 |
| 3106 Eden Dr, Abingdon, MD 21009 | $285,000 | 2/1 | 992 | 0.01 |
| 3108 Eden Dr, Abingdon, MD 21009 | $285,000 | 2/2 | 992 | 0.01 |
| 3110 Eden Dr, Abingdon, MD 21009 | $287,000 | 2/2 | 998 | 0.02 |
| 3112 Eden Dr, Abingdon, MD 21009 | $285,900 | 2/2 | 992 | 0.02 |
| 3087 Benefit Ct, Abingdon, MD 21009 | $310,000 | 3/2 | 1,188 | 0.02 |
| 3085 Benefit Ct, Abingdon, MD 21009 | $280,000 | —/2 | 992 | 0.03 |
Estimated values are based on public record data and automated valuation models. Values are not guaranteed and may not reflect current market conditions.





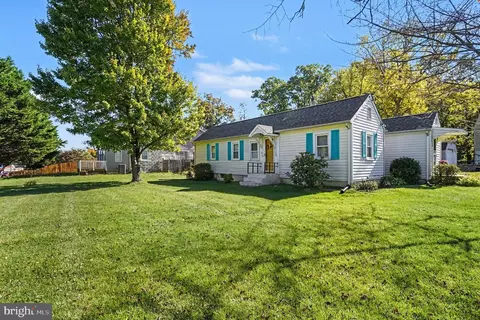
$352,500
$214,450
$379,000
$249,900
$279,450
$399,095
$370,500
$314,950
$339,950
$309,900
$325,000
$239,900
$390,000
$329,900
$325,000
$300,000
$449,950
$469,000
$524,950
$515,000
$175,000
$402,000
$1,349,200
$389,900
$1,164,000
$380,000
$610,000
$304,999
$525,000
$437,000