
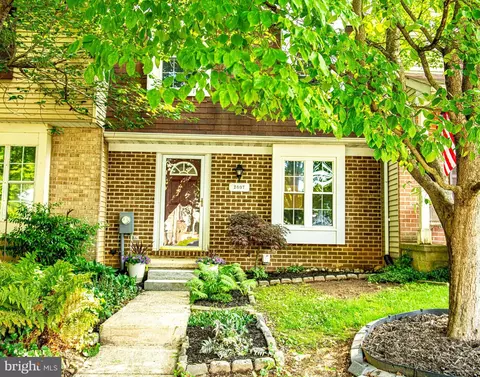
- $310,000
- 3Bd
- 3Ba
- 1,776 Sq Ft
SOLD

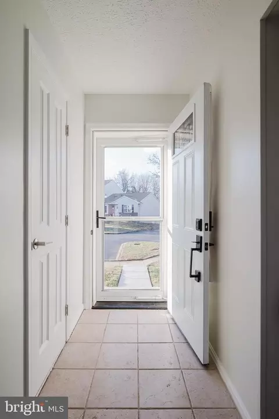
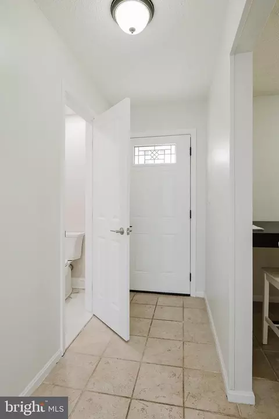
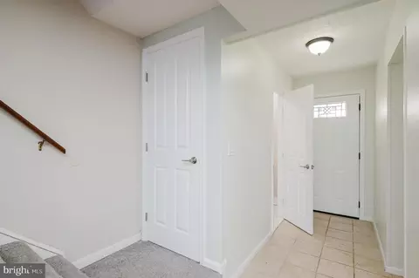
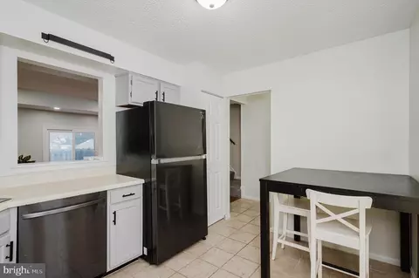
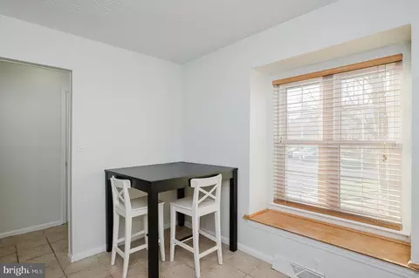
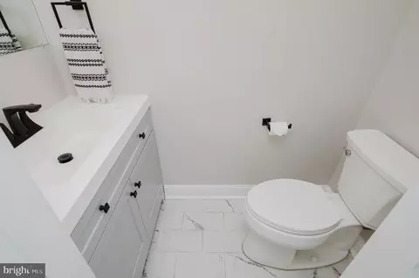
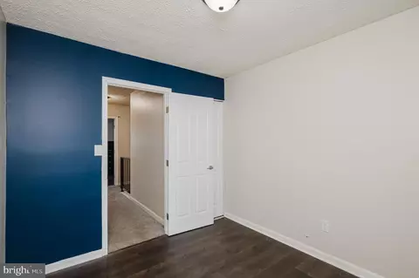
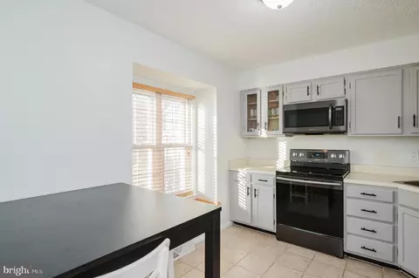
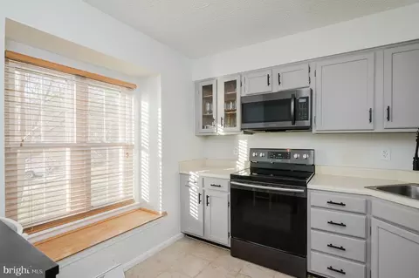
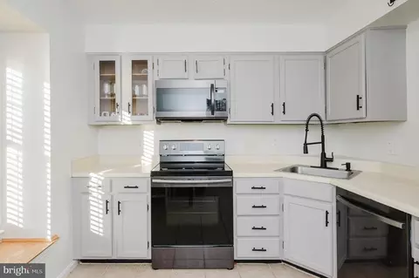
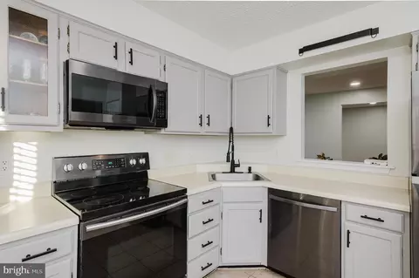
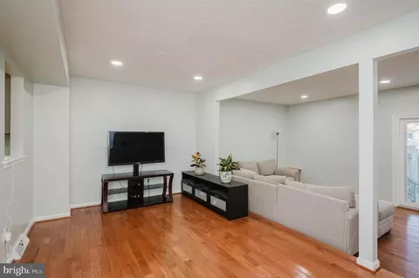
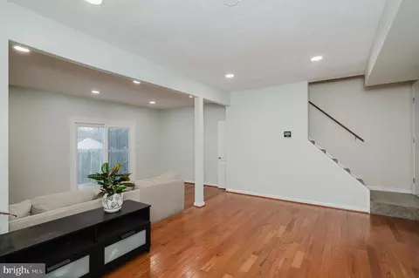
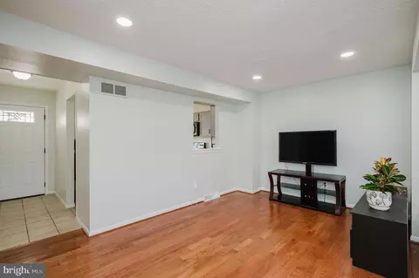
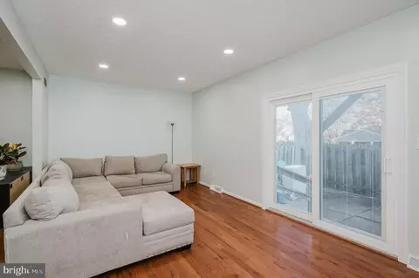
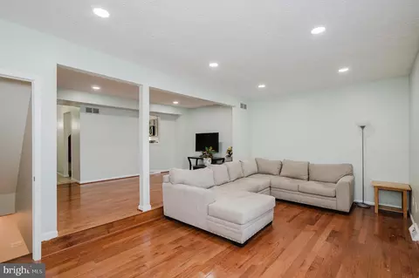
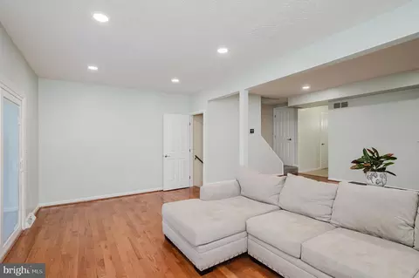
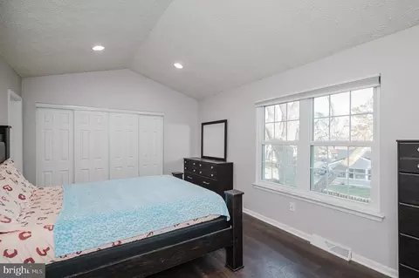
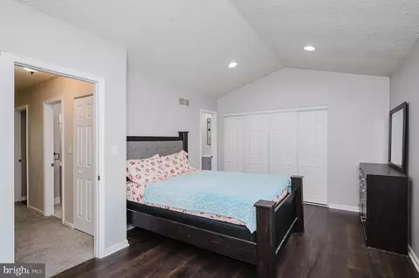
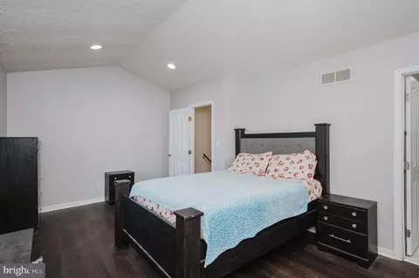
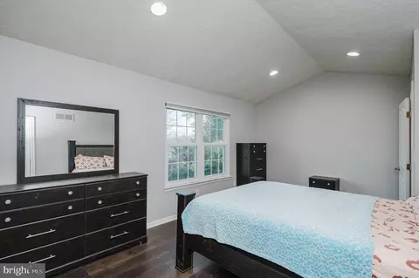
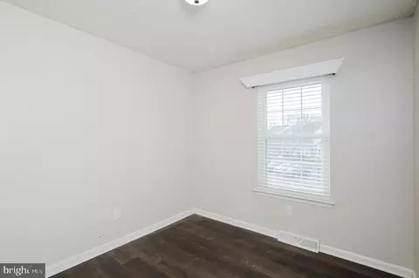
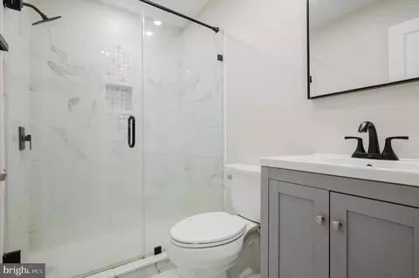
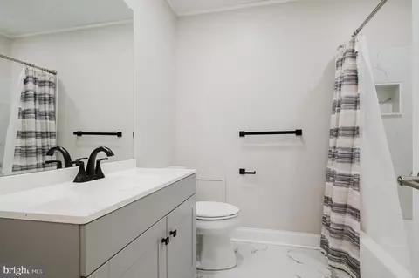
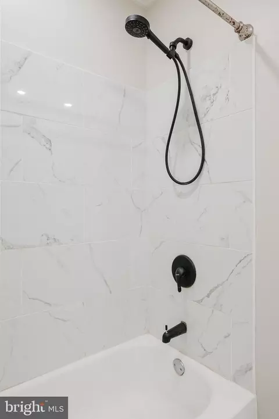
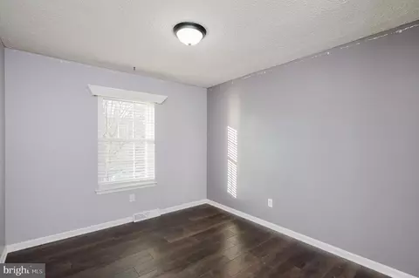
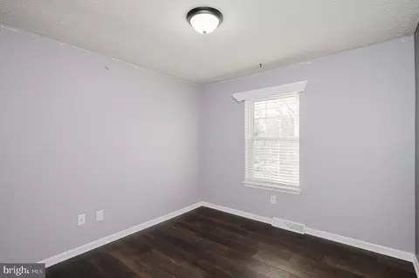
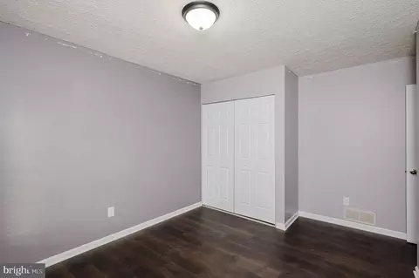
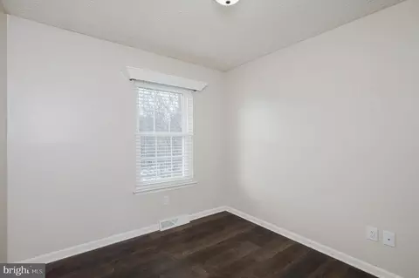
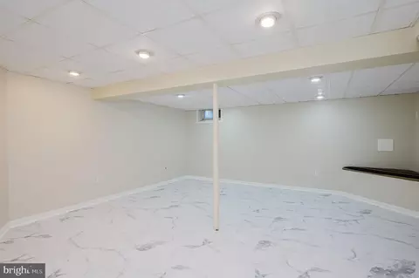
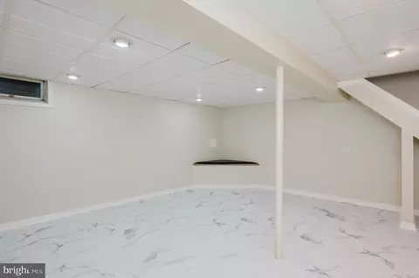
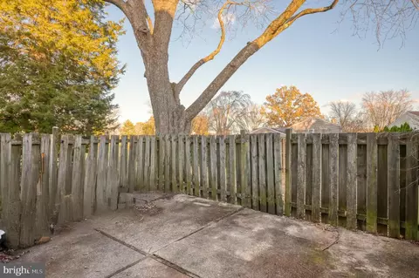
Last sold 03/06/2025 for $310K
bed
bath
Sqft ($172/Sqft)
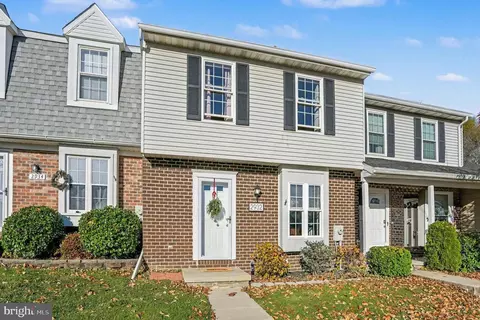
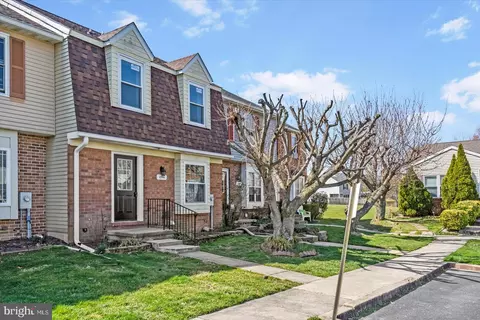
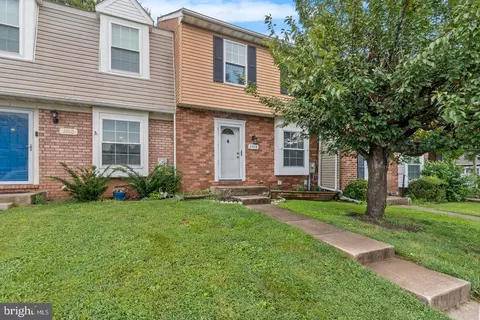
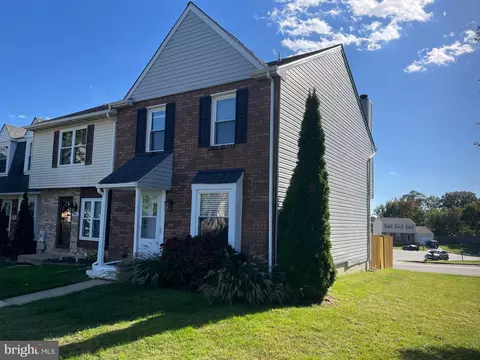
| Property type Townhouse | Neighborhood | Year built 1985 | HOA fee $77/month | Lot size 1,742 Sqft | Movoto estimate |

| Overview | |
| Cooling/AC | Central A/C, Heat Pump(s), Electric |
| Heating | Electric |
| Levels/Style | Colonial |
| Type | Residential |
| Status | Closed |
| SqFt | 1930 |
| Lot Size (SqFt) | 1785 |
| Lot Size (Acres) | 0.04 |
| Tax: Assessed Value | 214567 |
| Annual Property Tax | 2339 |
| Year Built | 1985 |
| Condition | Very Good |
| HOA Fee | 77.33, Monthly |
| New Construction (Y/N) | N |
| HOA Name | BOX HILL NORTH |
| Foreclosure (Y/N) | N |
| Interior | |
| Total # of Bathrooms | 3 |
| # Full Baths | 2 |
| # Half Baths | 1 |
| Total # of Bedrooms | 3 |
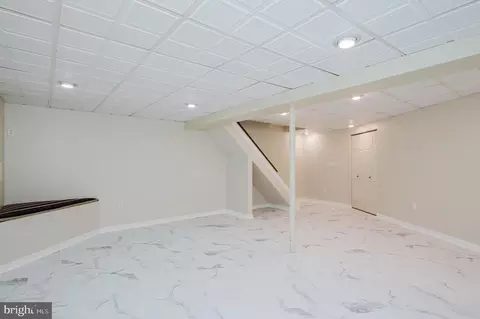
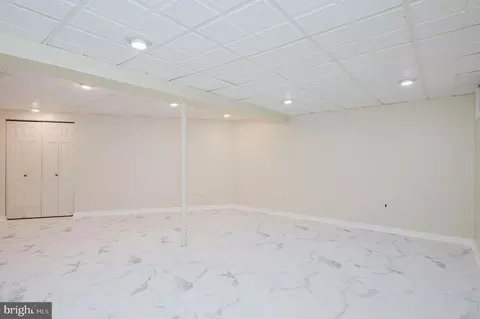
| Basement | Full, Interior Access, Connecting Stairway, Windows, Partially Finished |
| Other Room(s) | Living Room, Dining Room, Primary Bedroom, Bedroom 2, Bedroom 3, Kitchen, Family Room, Foyer, Laundry, Bathroom 2, Bathroom 3, Primary Bathroom |
| Appliances | Dryer, Washer, Built-In Microwave, Dishwasher, Refrigerator, Icemaker, Stove, Trash Compactor |
| Walls/ Ceilings | Cathedral Ceilings, Dry Wall |
| Window Features | Double Pane |
| Interior Features | Kitchen - Table Space, Chair Railings, Window Treatments, Primary Bath(s), Wood Floors, Floor Plan - Open, Bathroom - Walk-In Shower, Bathroom - Tub Shower, Breakfast Area, Carpet, Dining Area, Formal/Separate Dining Room, Kitchen - Eat-In, Pantry, Recessed Lighting, Upgraded Countertops |
| Accessibility Features | None |
| Exterior | |
| Roof | Architectural Shingle |
| Foundation | Block |
| Assigned Parking Spaces | 2 |
| Parking Desc | Assigned, On Street |
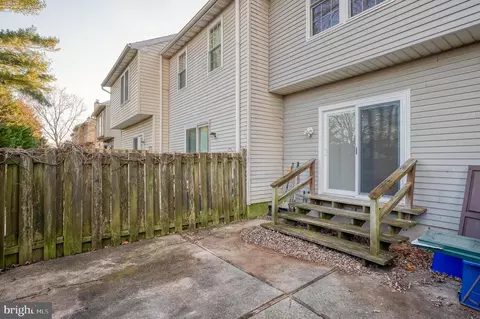
| Exterior Features | Sidewalks, Street Lights |
| Existing Structures | Above Grade, Below Grade, None |
| Amenities / Utilities | |
| Sewer/ Septic | Public Sewer |
| Pool | Yes - Community |
| Security Features | Smoke Detector |
| HOA Fees Include | Common Area Maintenance |
| HOA Amenities | Pool Mem Avail |
| Community Pool | In Ground |
| Location | |
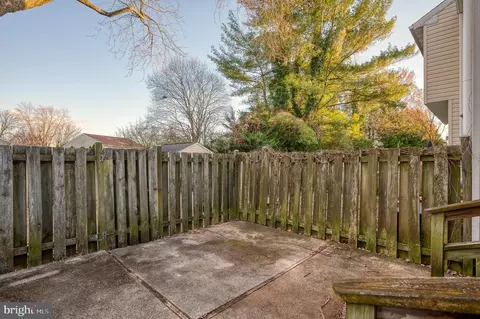
| View | Garden/Lawn |
| Subdivision | BOX HILL NORTH |
| Water Source | Public |
| Senior Community (Y/N) | N |
| High School | PATTERSON MILL |
| Elementary School | WILLIAM S. JAMES |
| School District | HARFORD COUNTY PUBLIC SCHOOLS |
| Middle School | PATTERSON MILL |
| Directions | From Laurel Bush Rd..At The Traffic Circle, Take The 1st Exit Onto Falkland Rd..Turn Left Onto Kensington Pkwy..Turn Right Onto Salford Dr..Turn Right Onto Meredith Ct..End Of Group Is On The Right. |
| Zoning | R3 |
MLS # MDHR2038118
MLS # 1005253174| Est. value | Bed/bath | Sqft | mi | |
|---|---|---|---|---|
| 2815 Meredith Ct, Abingdon, MD 21009 | $274,000 | 3/1 | 1,188 | 0 |
| 2817 Meredith Ct, Abingdon, MD 21009 | $294,000 | —/1 | 1,320 | 0.01 |
| 2811 Meredith Ct, Abingdon, MD 21009 | $279,000 | —/1 | 1,116 | 0.01 |
| 2819 Meredith Ct, Abingdon, MD 21009 | $316,000 | 4/2 | 1,320 | 0.01 |
| 2821 Meredith Ct, Abingdon, MD 21009 | $314,000 | —/2 | 1,320 | 0.02 |
| 2809 Meredith Ct, Abingdon, MD 21009 | $304,000 | —/1 | 1,320 | 0.02 |
| 2805 Meredith Ct, Abingdon, MD 21009 | $239,000 | —/1 | 1,188 | 0.02 |
| 2823 Meredith Ct, Abingdon, MD 21009 | $307,000 | 3/2 | 1,320 | 0.03 |
Estimated values are based on public record data and automated valuation models. Values are not guaranteed and may not reflect current market conditions.
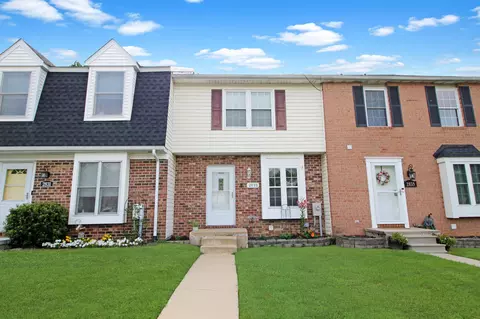
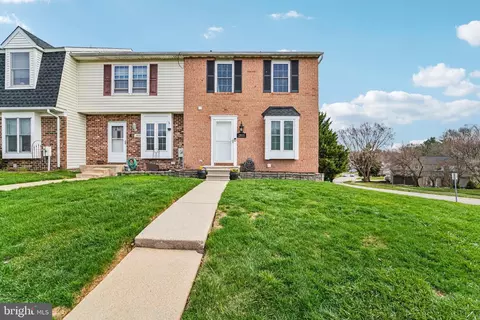
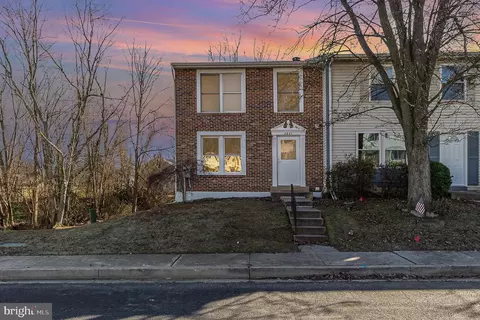
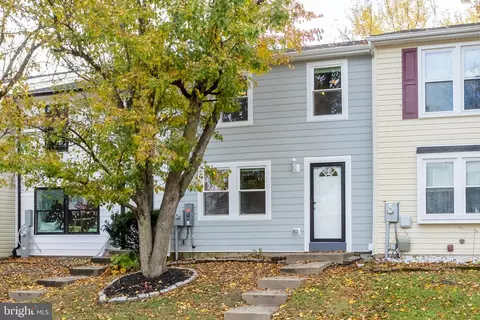
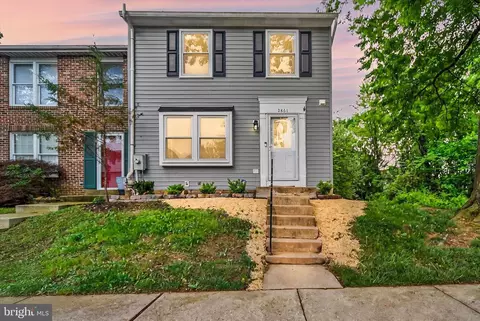
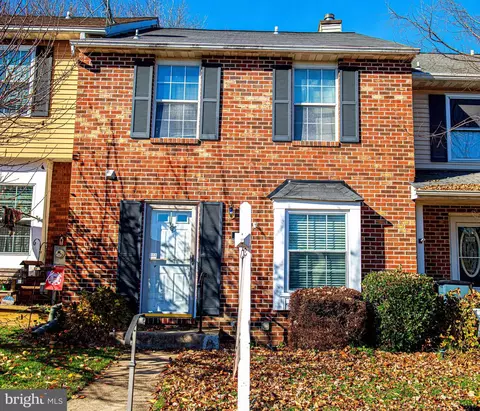
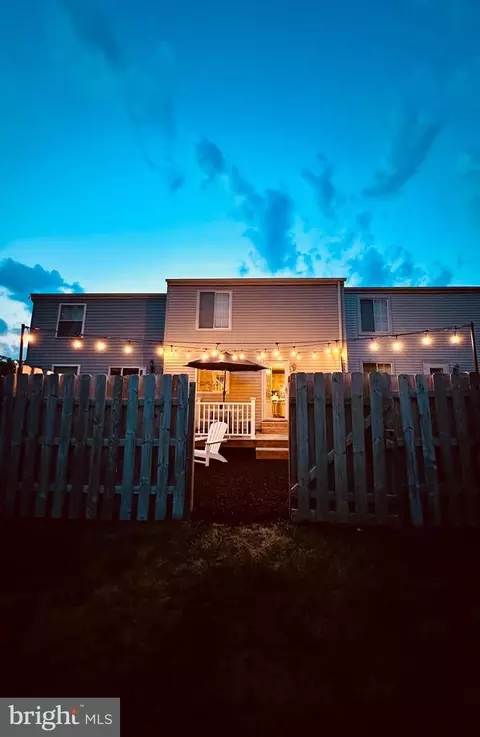
$352,500
$214,450
$379,000
$249,900
$279,450
$399,095
$370,500
$314,950
$339,950
$309,900
$325,000
$239,900
$390,000
$329,900
$325,000
$300,000
$449,950
$469,000
$524,950
$515,000
$175,000
$402,000
$1,349,200
$389,900
$1,164,000
$380,000
$610,000
$304,999
$525,000
$437,000