
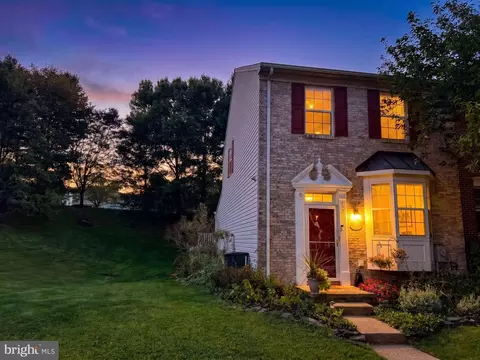
- $369,900
- 3Bd
- 3Ba
- 2,465 Sq Ft

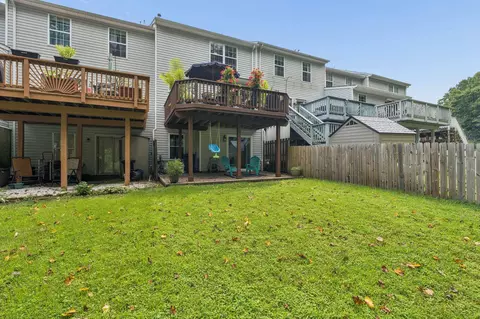
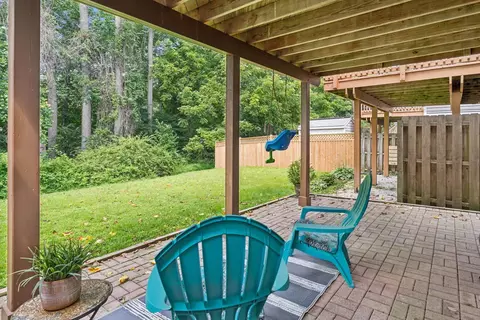
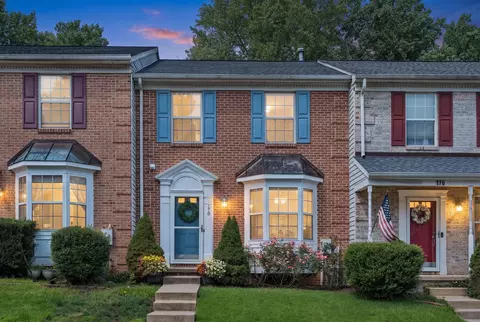
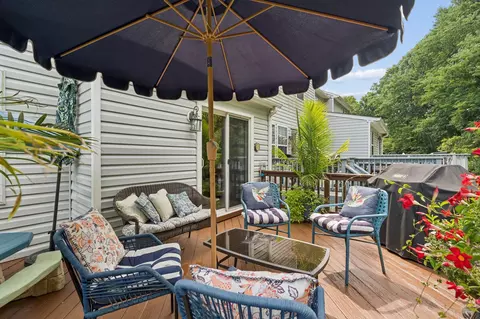
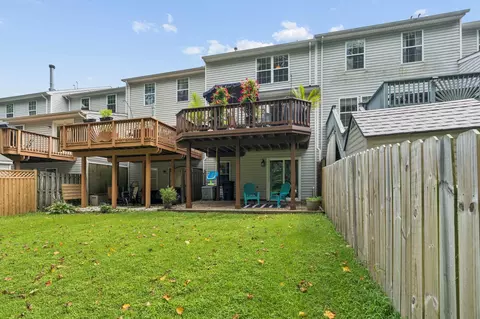
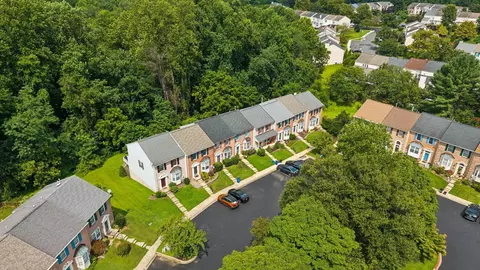
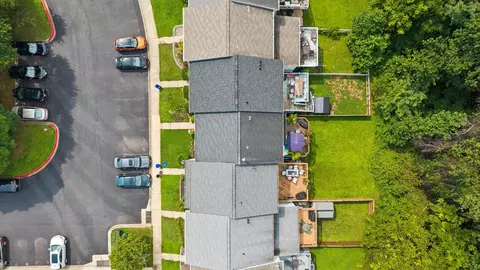
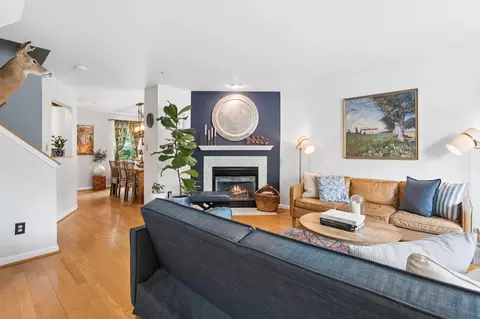
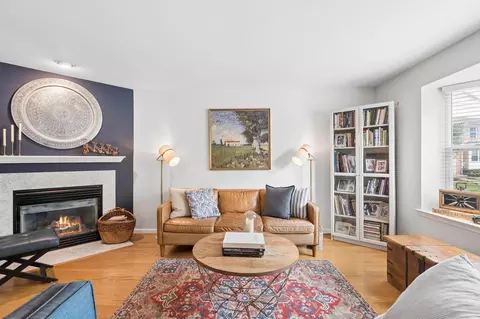
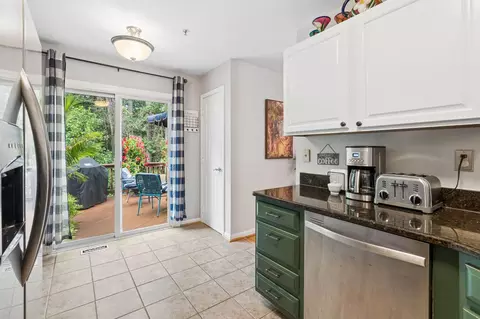
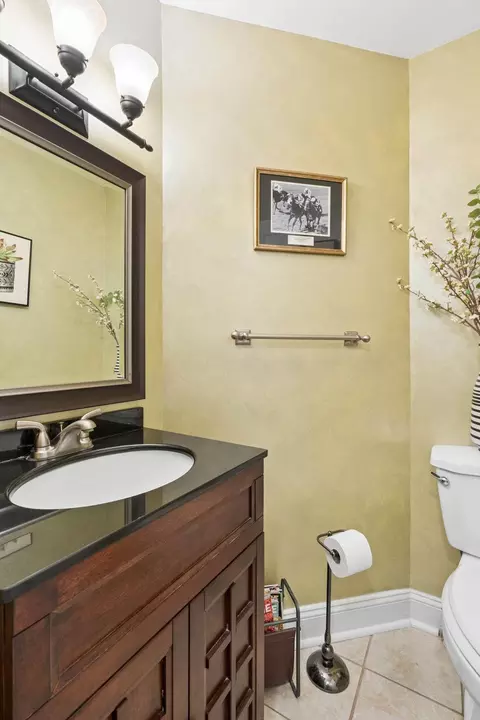
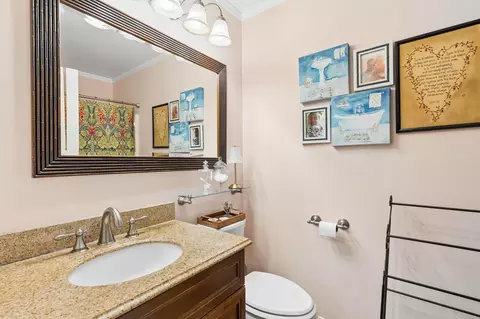
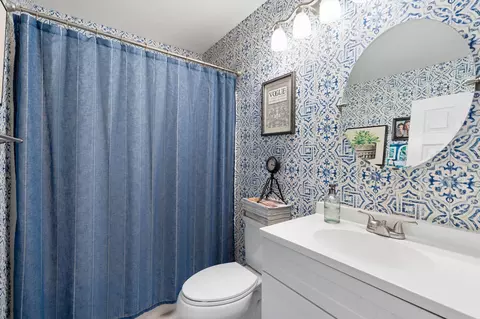
bed
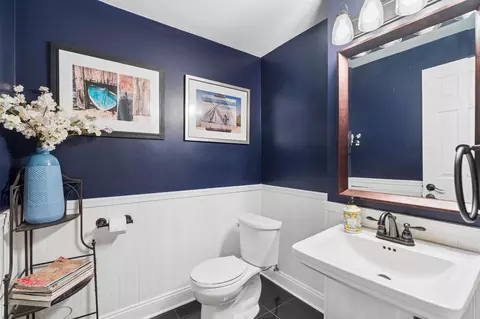
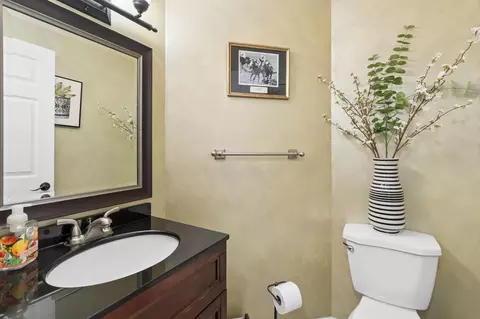
bath
Sqft ($196/Sqft)
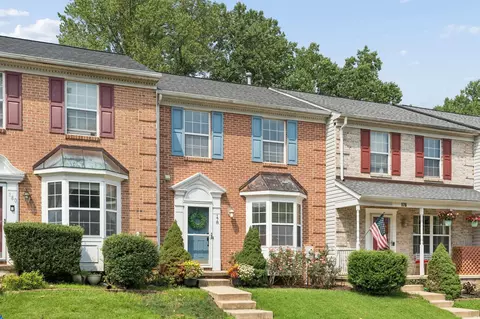
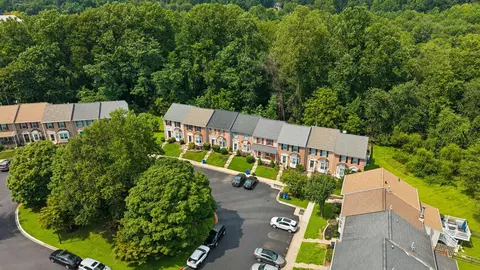
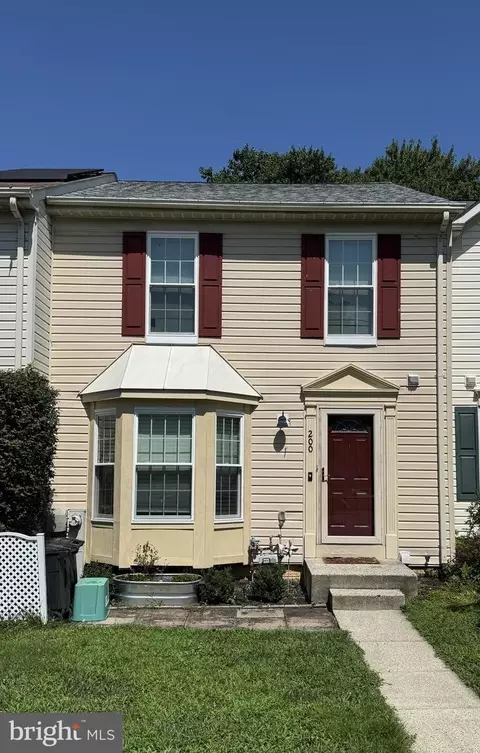
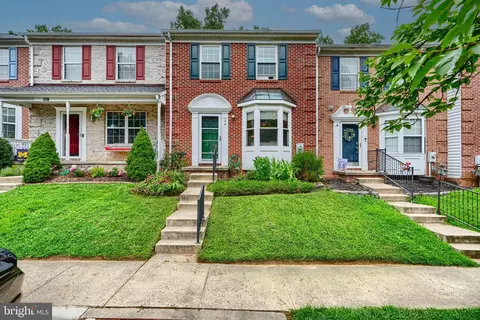
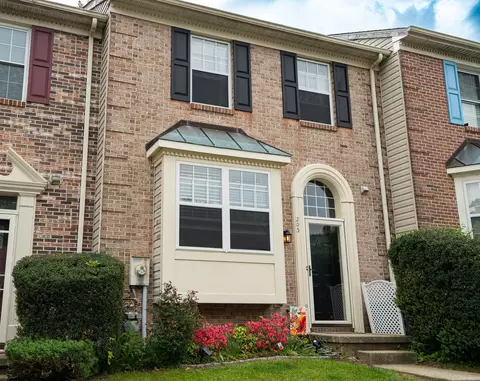
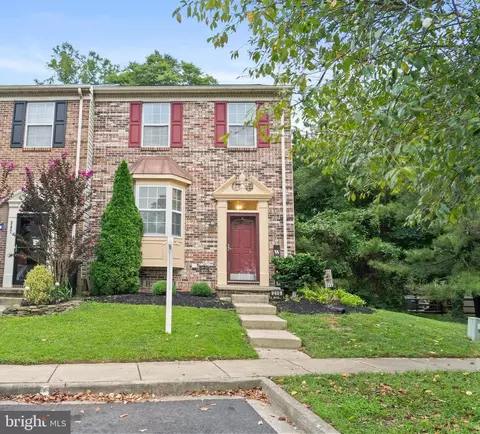
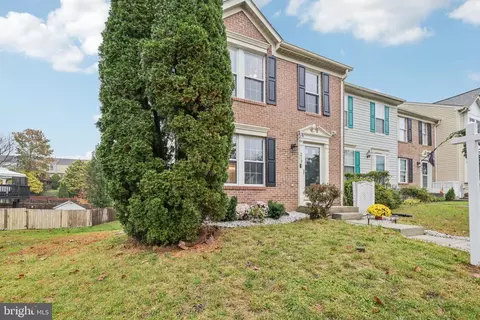
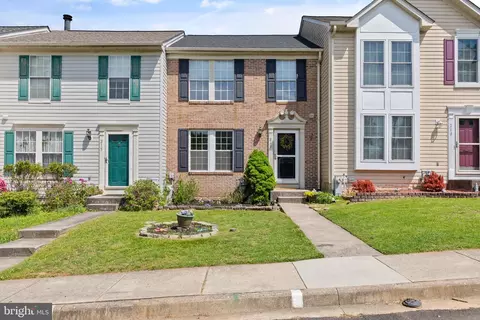
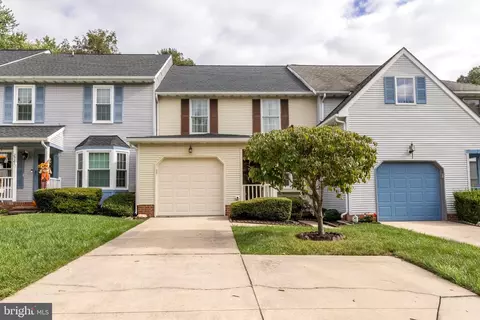
| Property type Townhouse | Neighborhood | Year built 1994 | HOA fee $77/month | Lot size 1,920 Sqft | Movoto estimate |

| Overview | |
| Cooling/AC | Ceiling Fan(s), Central A/C, Electric |
| Heating | Natural Gas |
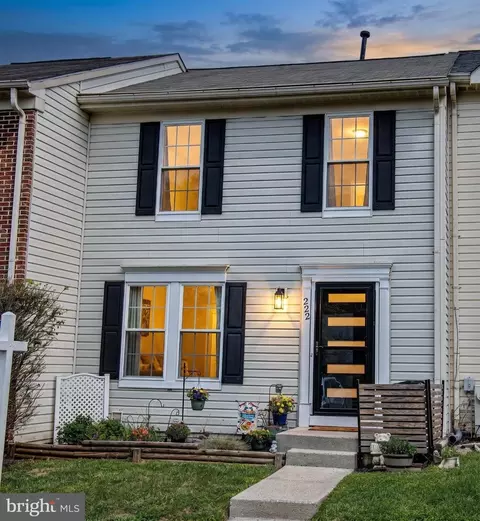
| Levels/Style | Colonial |
| Type | Residential |
| Status | Active Under Contract |
| SqFt | 2013 |
| Lot Size (SqFt) | 1920 |
| Lot Size (Acres) | 0.04 |
| County Tax | 2740, Annually |
| Tax: Assessed Value | 267700 |
| Annual Property Tax | 2740 |
| Year Built | 1994 |
| Condition | Very Good |
| HOA Fee | 76.8, Monthly |
| New Construction (Y/N) | N |
| HOA Name | CONSTANT FRIENDSHIP HOA |
| Foreclosure (Y/N) | N |
| Interior | |
| Total # of Bathrooms | 4 |
| # Full Baths | 2 |
| # Half Baths | 2 |
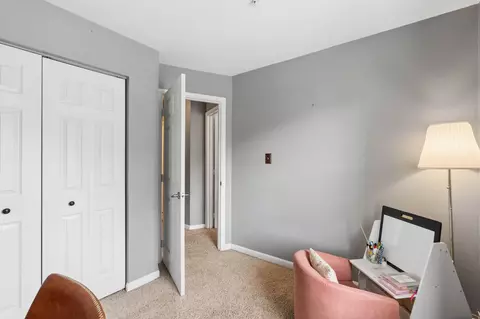
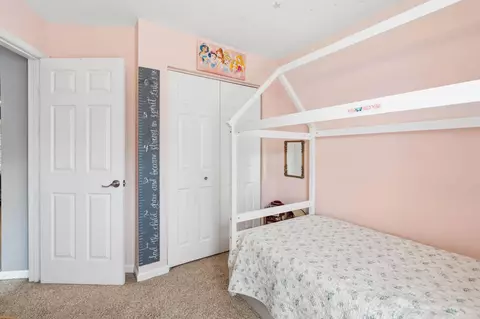
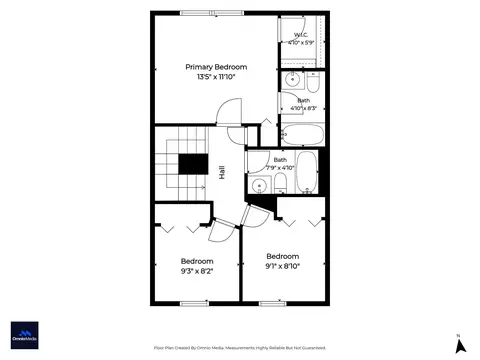
| Total # of Bedrooms | 3 |
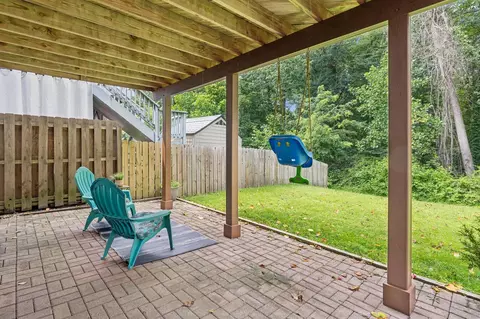
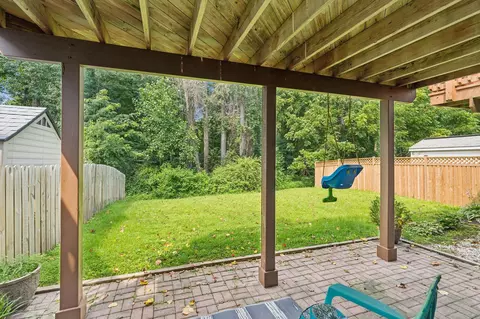
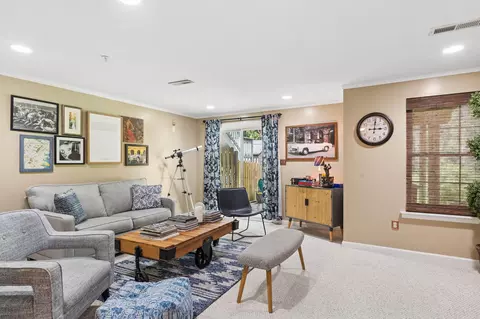
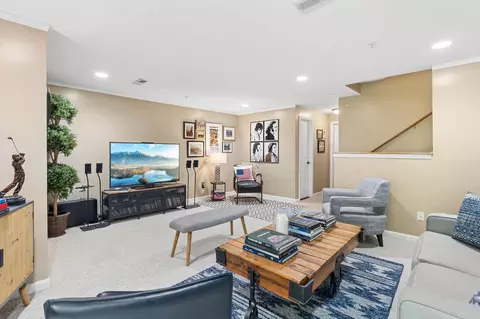
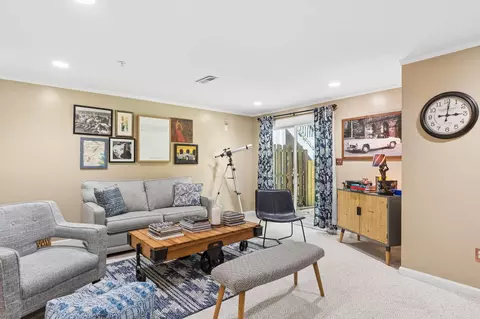
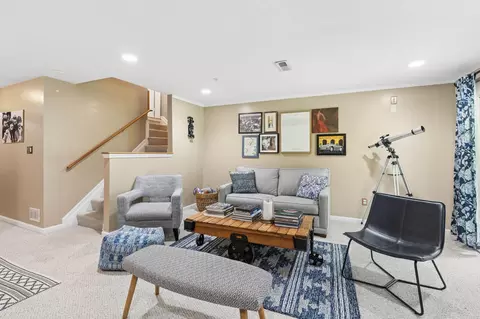
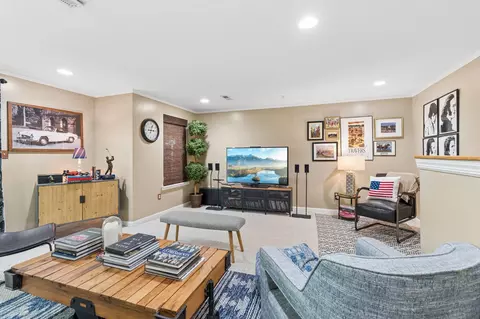
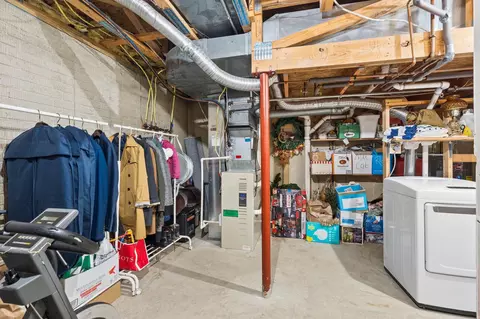
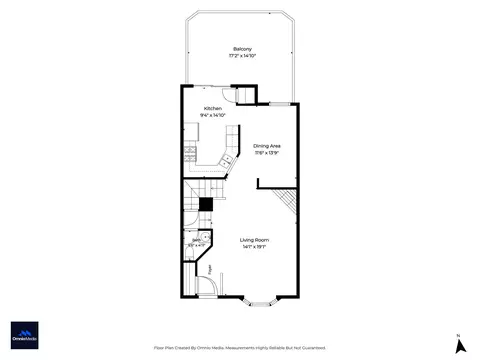
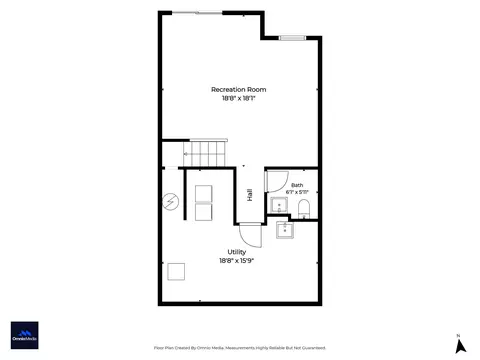
| Basement | Walkout Level, Sump Pump, Fully Finished |
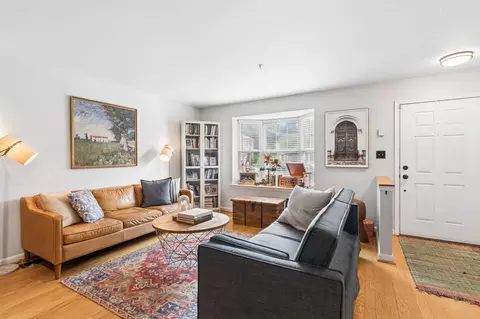
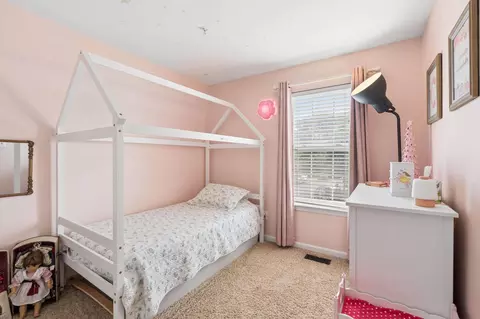
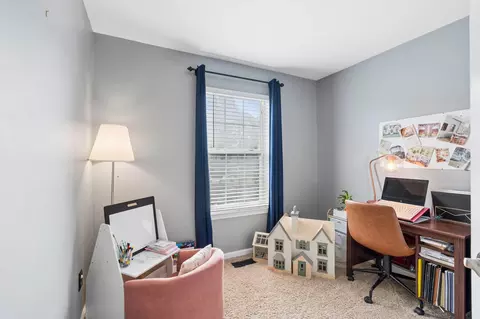
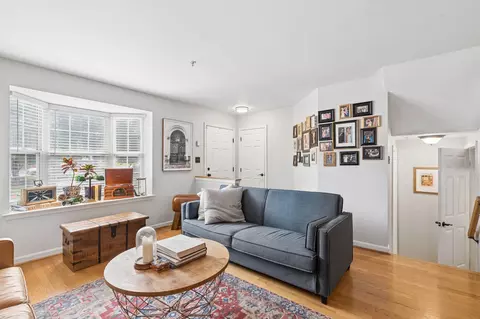
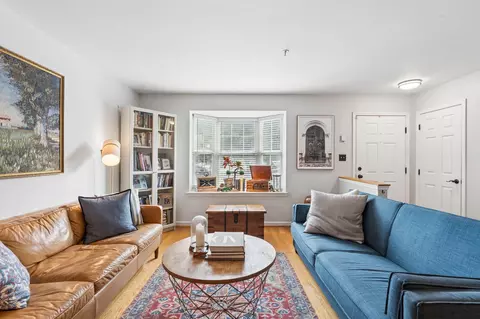
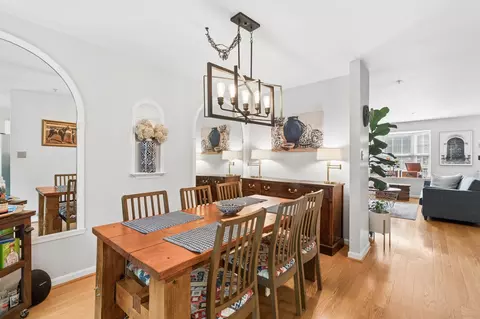
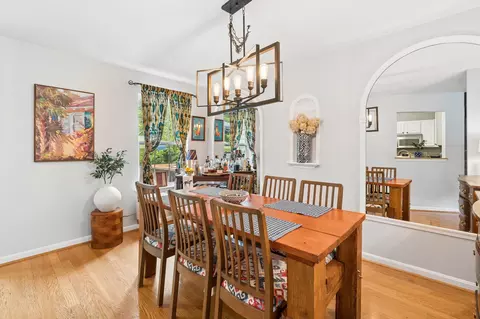
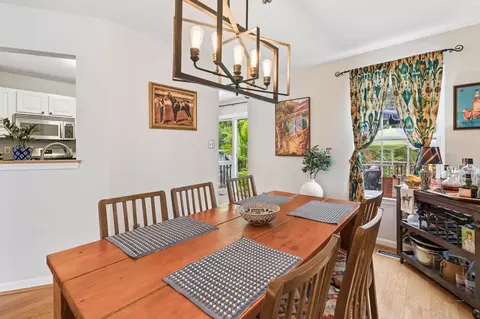
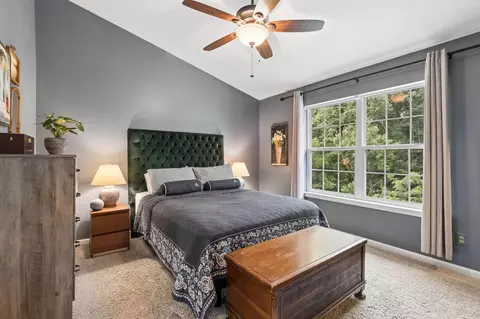
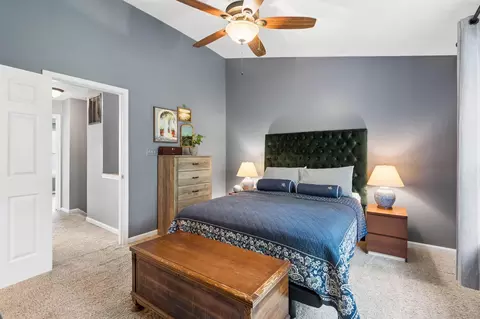
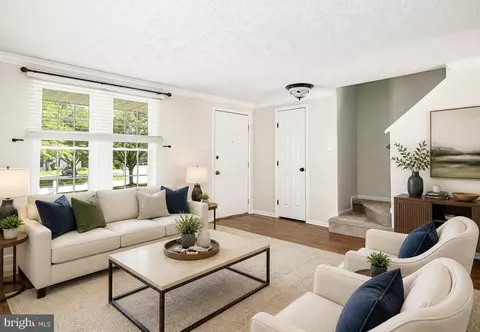
| Other Room(s) | Living Room, Dining Room, Primary Bedroom, Bedroom 2, Bedroom 3, Kitchen, Family Room, Foyer, Utility Room, Bathroom 1, Primary Bathroom, Full Bath, Half Bath |
| Laundry | Hookup |
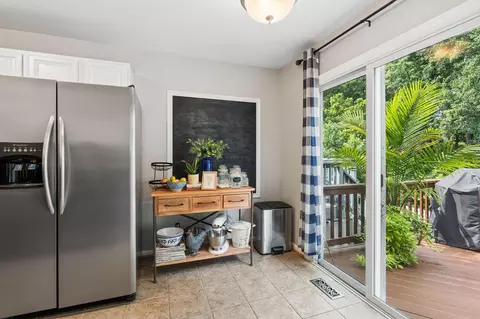
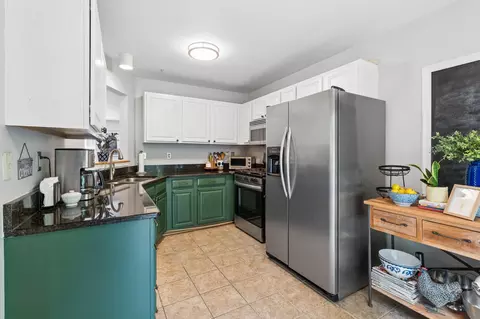
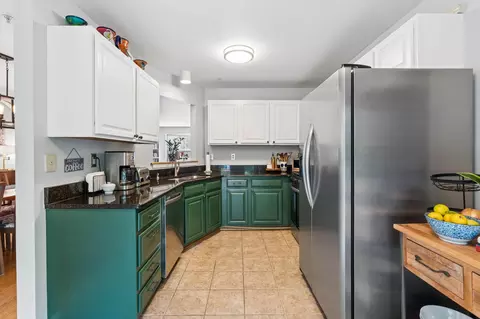
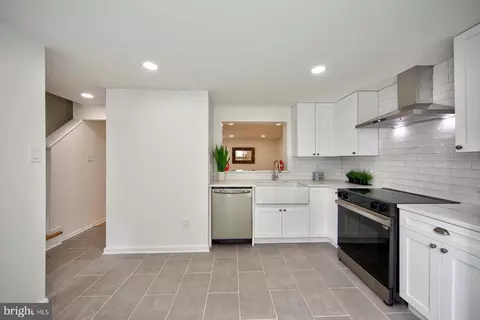
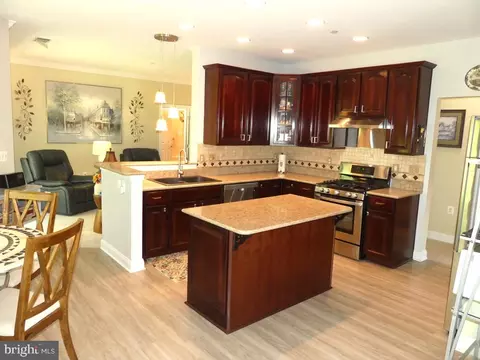
| Appliances | Built-In Microwave, Dishwasher, Oven/Range - Gas, Refrigerator, Stainless Steel Appliances, Water Heater |
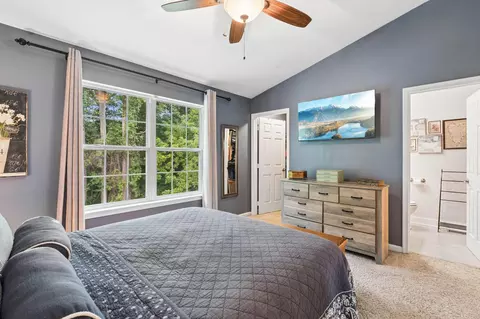
| Walls/ Ceilings | Vaulted Ceilings |
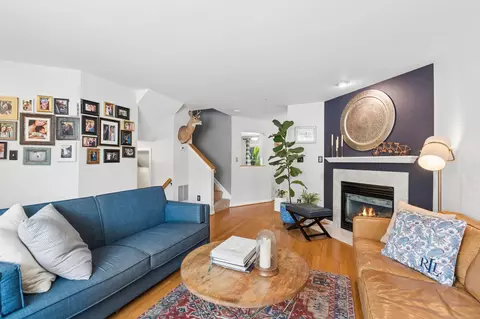
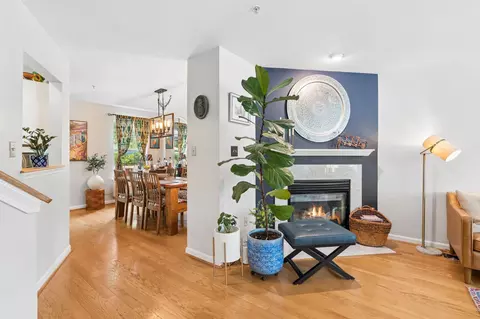
| Fireplace | Gas/Propane |
| Interior Features | Attic, Bathroom - Tub Shower, Carpet, Ceiling Fan(s), Chair Railings, Crown Moldings, Dining Area, Pantry, Primary Bath(s), Recessed Lighting, Wainscotting, Walk-in Closet(s), Floor Plan - Open, Built-Ins |
| Accessibility Features | None |
| Exterior | |
| Roof | Asphalt, Shingle |
| Foundation | Concrete Perimeter |
| Parking Desc | On Street |
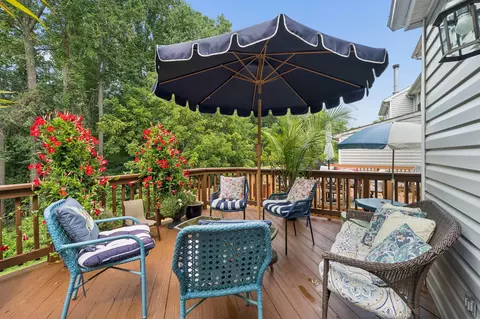
| Exterior Features | Sidewalks, Street Lights |
| Existing Structures | Above Grade, Below Grade |
| Amenities / Utilities | |
| Utilities | Cable TV |
| Sewer/ Septic | Public Sewer |
| Electricity | 200+ Amp Service |
| Pool | No Pool |
| Location | |
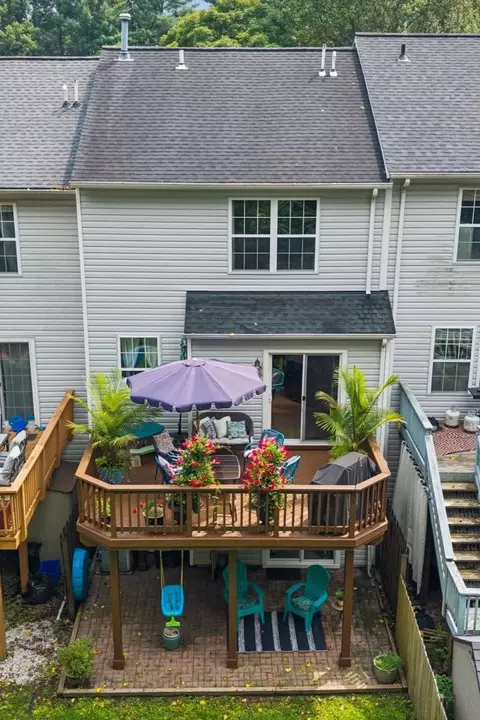
| View | Trees/Woods |
| Subdivision | CONSTANT FRIENDSHIP |
| Water Source | Public |
| Senior Community (Y/N) | N |
| High School | EDGEWOOD |
| Elementary School | ABINGDON |
| School District | HARFORD COUNTY PUBLIC SCHOOLS |
| Middle School | EDGEWOOD |
| Directions | Take Route 24 To West On Singer Rd, take The Third Exit At The Roundabout Onto Tollgate Rd, Turn Left On Ashton Way, Turn Left On Ferring Ct, Continue To Home On The Left. |
| Zoning | R3 |

$352,500
$214,450
$379,000
$249,900
$279,450
$399,095
$370,500
$314,950
$339,950
$309,900
$325,000
$239,900
$390,000
$329,900
$325,000
$300,000
$449,950
$469,000
$524,950
$515,000
$175,000
$402,000
$1,349,200
$389,900
$1,164,000
$380,000
$610,000
$304,999
$525,000
$437,000