Movoto Real Estate
  • Exterior
  • Floorplan
  • Living
  • Kitchen
  • Bedroom
  • Bath
  • Other
  • Animated home icon 3D tour

606 Cherry St, Abingdon, IL 61410

$74,900
•
  • 3

    bed

  • 1

    bath

  • 1,474

    Sqft ($51/Sqft)

House for sale 18 days

About 606 Cherry St

Property type House
Neighborhood
Year built 1959
HOA fee $0/month
Movoto estimate
Parking 1 garage spaces
Property description
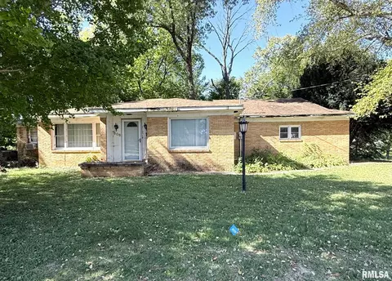
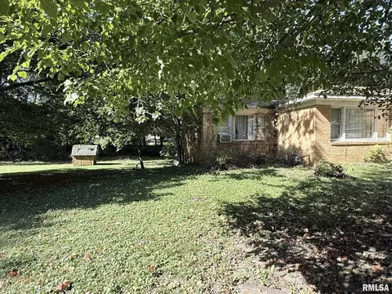
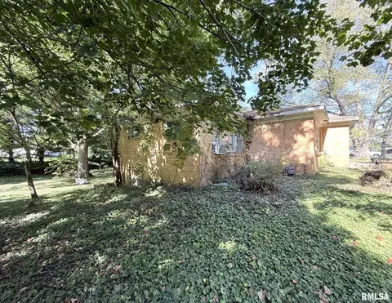
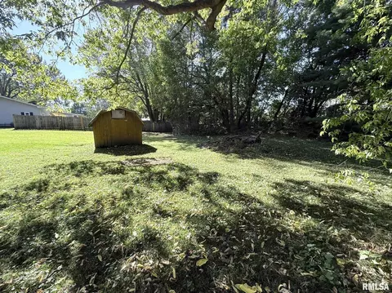
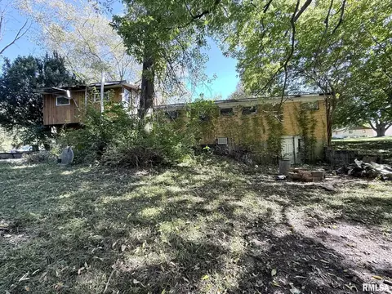
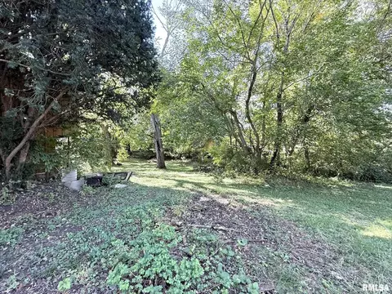
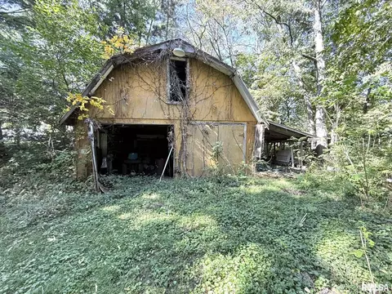
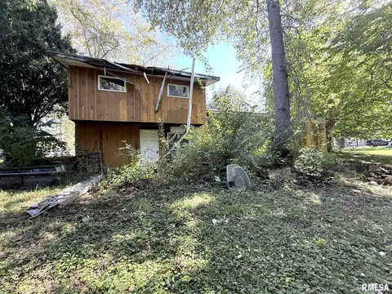
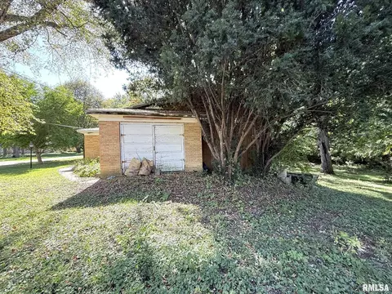
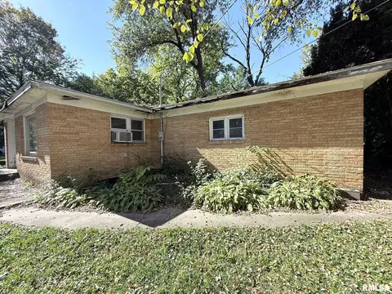
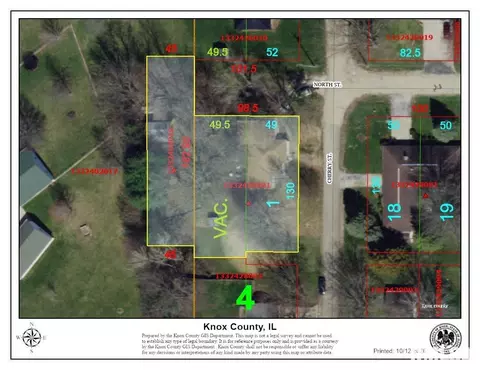
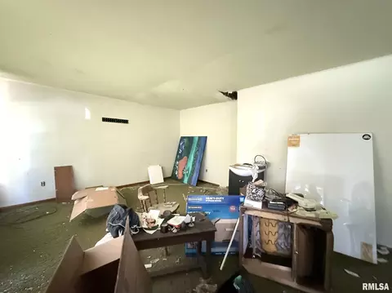
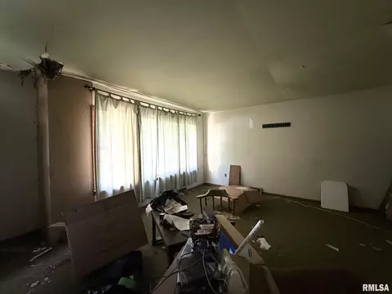
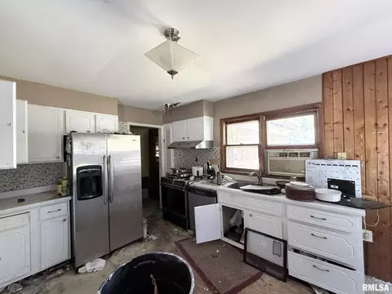
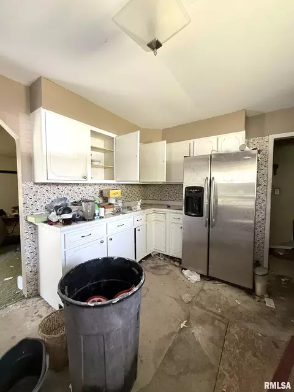
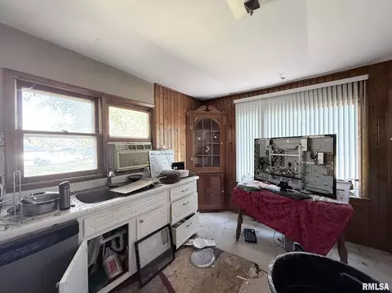
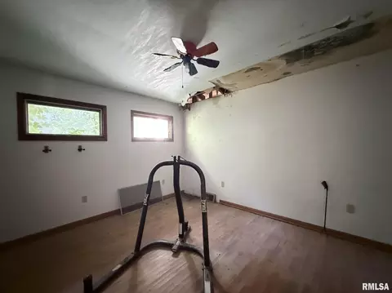
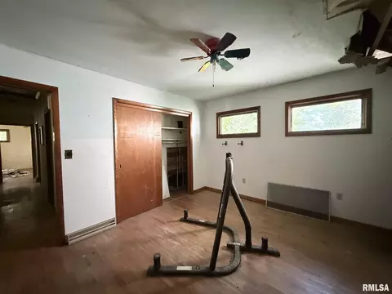
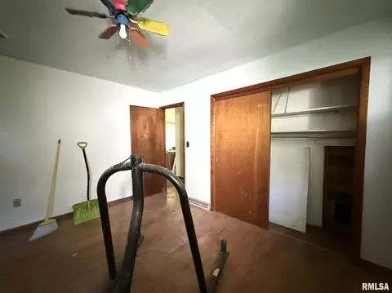
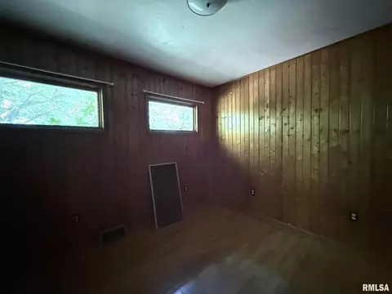
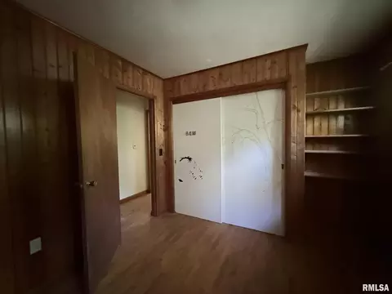
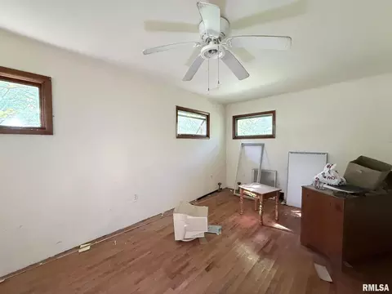
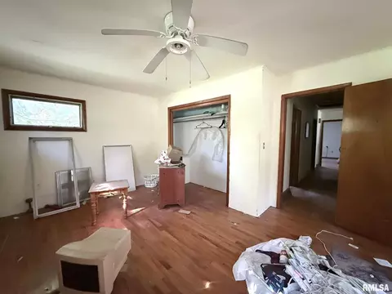
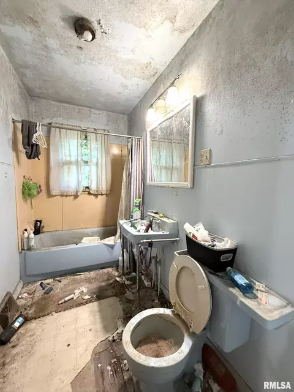
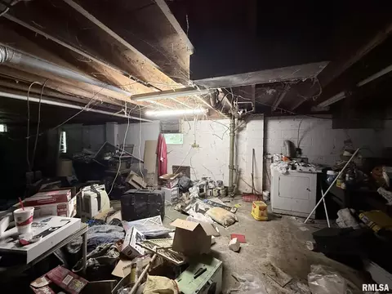
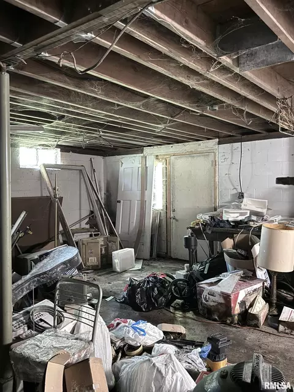
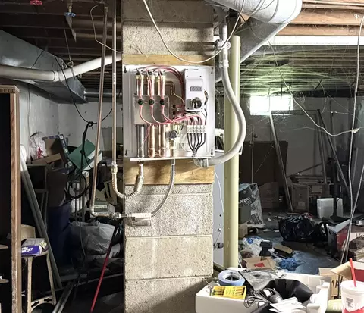
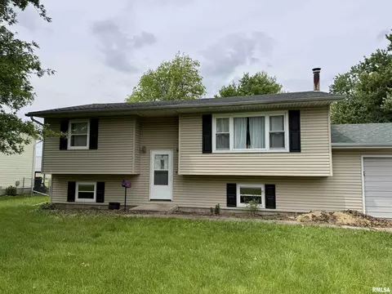
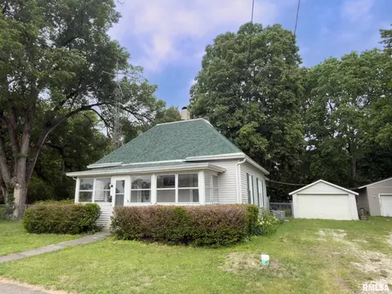
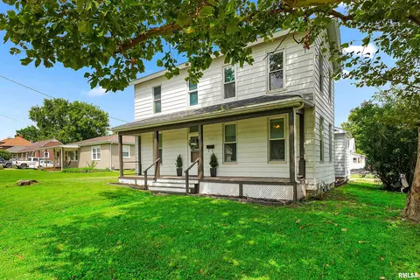
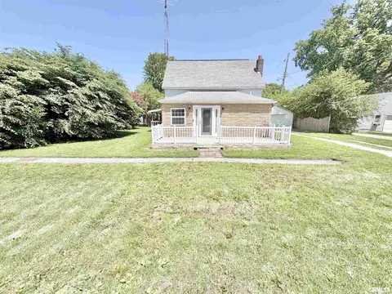
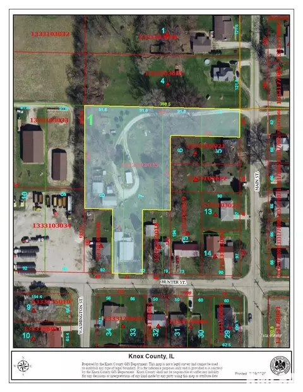
Looking for a property with a little mystery and plenty of potential? This 3 bedroom, 1 bath ranch is ready to rise from the grave and make its next great appearance! Featuring a solid blonde brick exterior with a newer roof, spacious living room, sizable eat-in kitchen, and large bedrooms, this property has the makings of a hauntingly good transformation. Roll up your sleeves and clear out the cobwebs because the walk-out basement offers even more possibilities. The attached garage features lofted storage space for Halloween and other holiday decorations. Sitting on a double lot shaded by mature trees, the spacious backyard offers plenty of room to spread out and enjoy the serene location. A barn style outbuilding awaits someone ready to take on its next chapter, and a smaller storage shed gives you a place to store your skeletons & outdoor essentials. With its generous lot and plenty of projects lurking within, this property is perfect for anyone who isn’t afraid of a little hard work or whatever surprise their renovation adventure might uncover! So, grab your toolbelt, summon your creative vision, and see what you can bring back to life. This one is full of potential… if you dare! Most contents will stay. Property being sold as-presented.
Listed by
Listing Office - Platinum Key Real Estate, LLC
Source: RMLS Alliance mls logo
MLS#CA1047157 • last updated 2 weeks ago
Movoto checked RMLS Alliance for data 18 minutes ago
Request a virtual or in-person tour
Overview
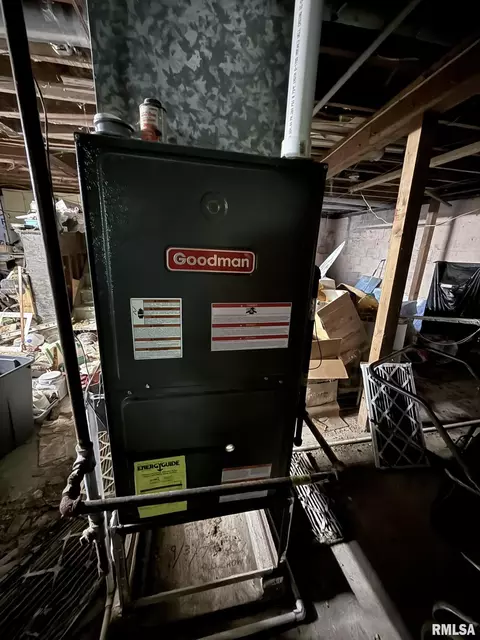
Heating Natural Gas, Forced Air, Wall Unit(s)
Levels/Style Ranch
Virtual Tour External Link
MLS # CA1047157
Status Active
SubType Single Family Residence
SqFt 1474
Property Tax 3274.42
Year Built 1959
Interior
Total # of Bathrooms 1
# of Full Baths 1
Total # of Bedrooms 3
Interior Features Ceiling Fan(s)
Exterior
Foundation Block
Roof Shingle
Construction Frame, Brick
Parking Attached
Exterior Features Shed(s)
Lot Features Extra Lot, Sloped
Other Structures Outbuilding
Amenities / Utilities
Water Source Public Sewer, Public
Location
Subdivision Not Available
High School Abingdon-Avon
APN 13-32-428-001
Directions GPS Friendly
Lot/ Land Details
Add'l Parcel(s) 13-32-402-010
Tour this home
When would you like to see 606 Cherry St?
question
Have a question about this property? Call us at (844) 430-0869
Source: GreatSchools.org © 2026. All rights reserved.

Around Abingdon

Explore everything this neighborhood has to offer.
29/100
Walk
76/100
Family
6/100
Dining
58/100
Pet
  • Real Estate
  • IL
  • Knox County
  • Abingdon
  • 61410
  • 606 Cherry St

My commute

Enter a destination to see travel time and distance.
By entering my info and clicking Ask a Question below, I am providing my e-signature and express written consent to receive marketing emails, calls, and texts (including via automatic telephone dialing systems, AI generative, artificial or pre-recorded voice technology) relating to my inquiry from Movoto (and parties calling/messaging on their behalf) even if my number appears on the company, state, or national Do Not Call Registry. You also agree to ourTerms and Conditions and Privacy Policy. Consent not required to receive services (call 1-844-420-1270 to be connected without providing consent).

Nearby homes for sale in Abingdon, IL

Nearby recently sold homes in Abingdon, IL

Meet with a real estate agent today (844) 430-0869
The multiple listing information is provided by RMLSA. IDX information is provided exclusively for consumers’ personal, non-commercial use and that it may not be used for any purpose other than to identify prospective properties consumers may be interested in purchasing. Information deemed reliable but not guaranteed to be accurate. Buyer to verify all information. The information provided is for consumers' personal, non-commercial use and may not be used for any purpose other than to identify prospective properties consumers may be interested in purchasing. Listing information updated every 15 minutes. Terms of use & Privacy Policy, California Privacy Info. Copyright © 2005 - 2026 Movoto, Inc. All rights reserved. Equal Housing Opportunity CalDRE CalDRE #01517281
Movoto Real Estate is committed to ensuring accessibility for individuals with disabilities. We are continuously working to improve the accessibility of our web experience for everyone. We welcome feedback and accommodation requests, please submit them here.
The data relating to real estate for sale on this web site comes in part from the Internet Data Display program of RMLS Alliance. The accuracy of all information, regardless of source, including but not limited to square footages and lot sizes, is deemed reliable but is not guaranteed and should be independently verified through personal inspection and/or with the appropriate professionals. ©Copyright 2026 RMLS Alliance. All rights reserved.
Requests for information regarding mortgage products will be directed to Movoto.com affiliate, Lower, LLC - a licensed Mortgage Lender (NMLS #1124061), or, based on your location, may be redirected to a participating mortgage marketing partner that may pay Lower, LLC for any consumer contact information provided through this site.