
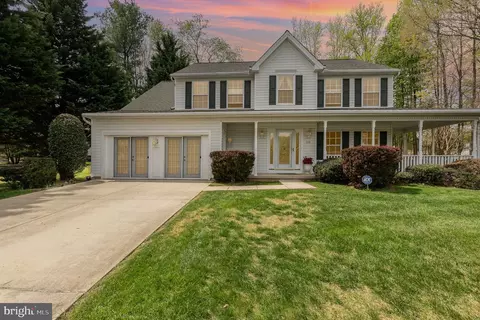
- $485,000
- 4Bd
- 3Ba
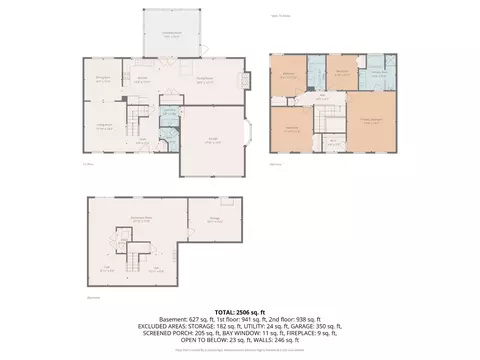
- 3,047 Sq Ft
SOLD

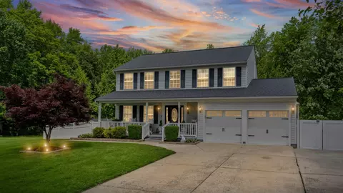
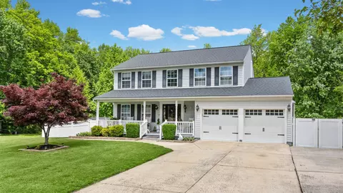
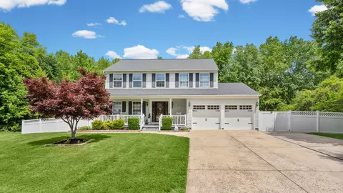
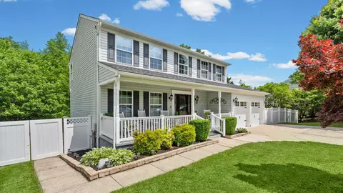
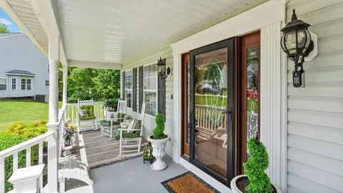
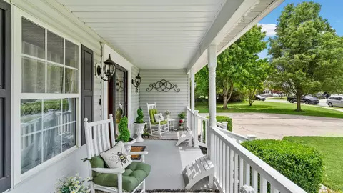
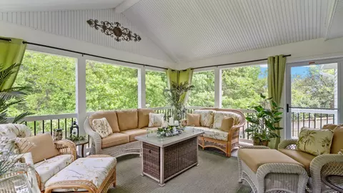
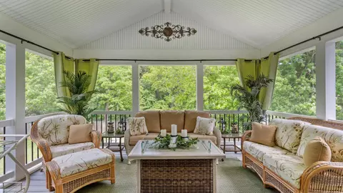
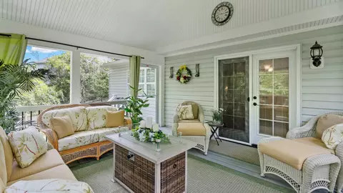
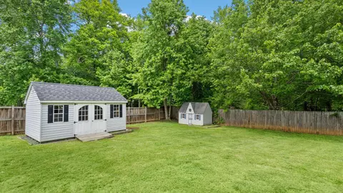
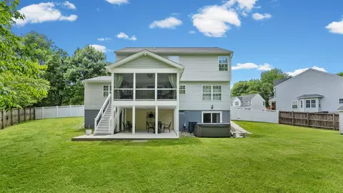
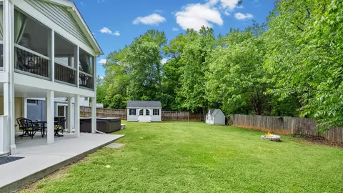
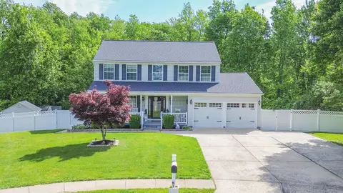
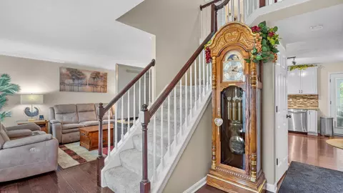
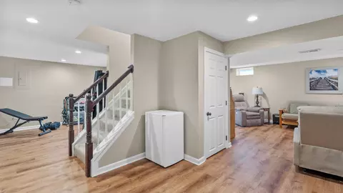
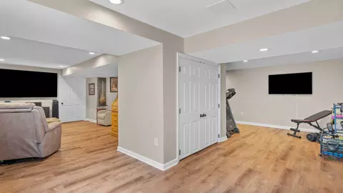
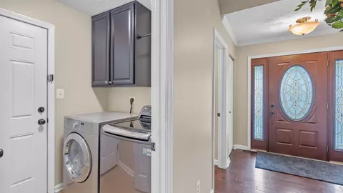
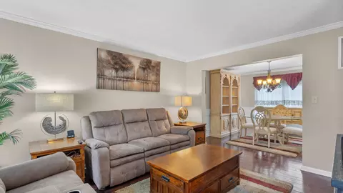
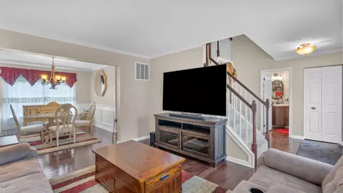
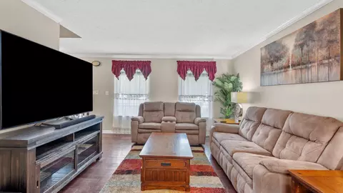
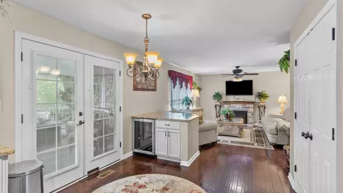
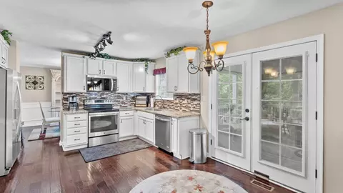
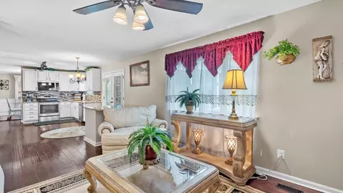
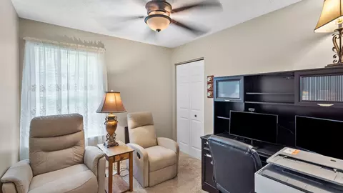
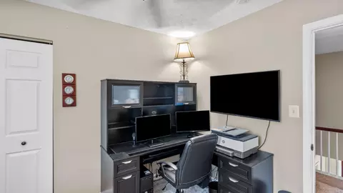
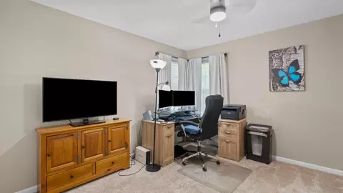
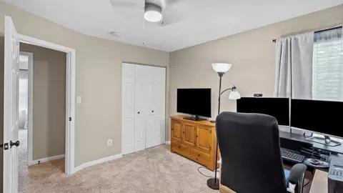
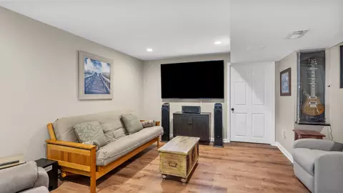
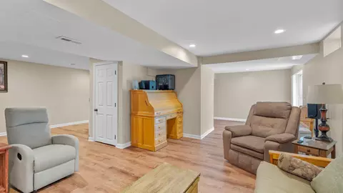
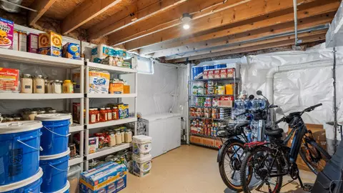
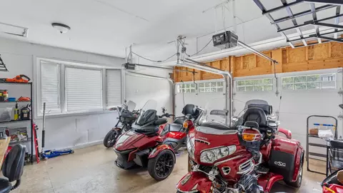
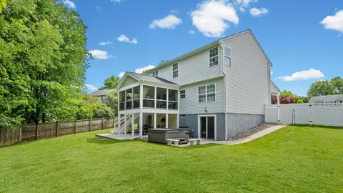
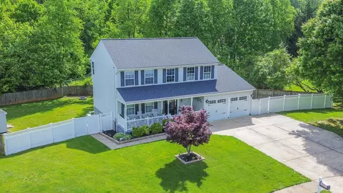
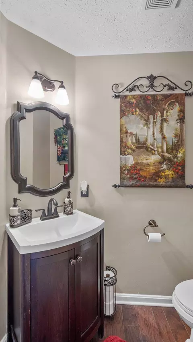
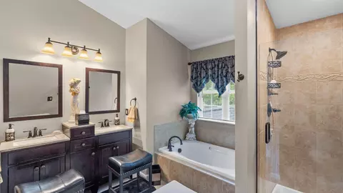
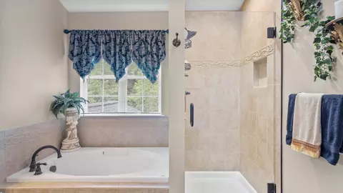
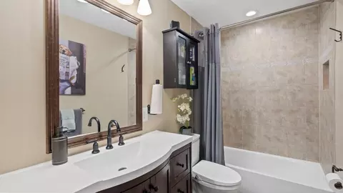
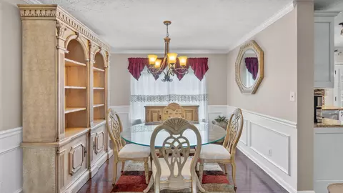
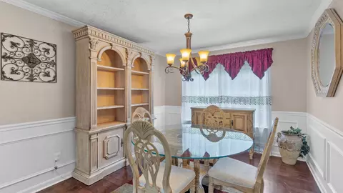
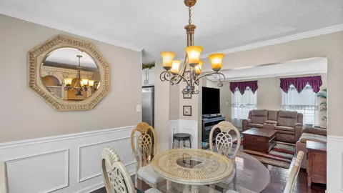
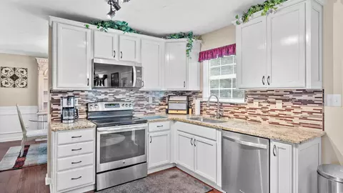
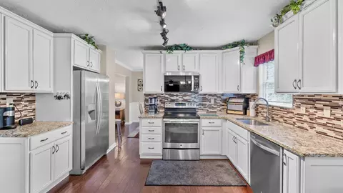
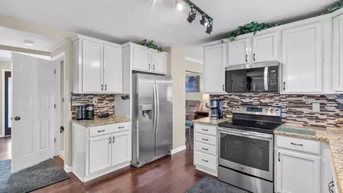
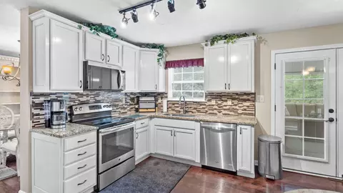
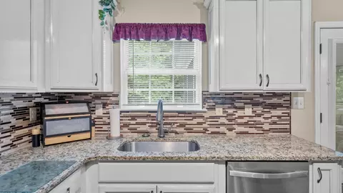
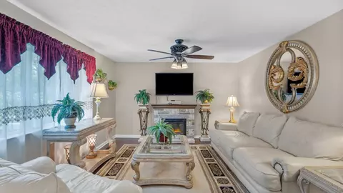
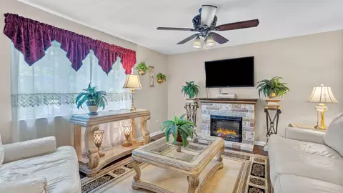
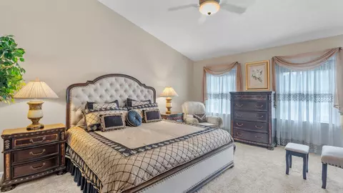
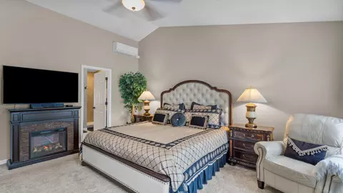
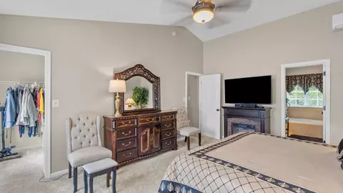
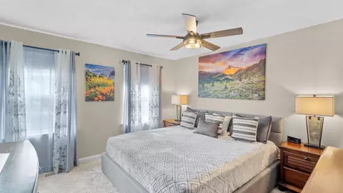
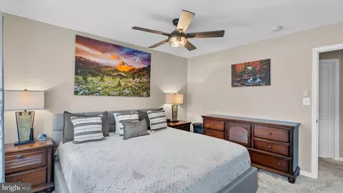
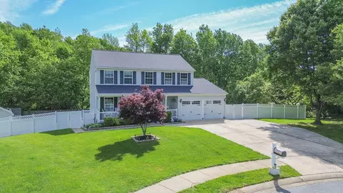
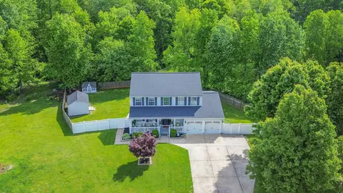
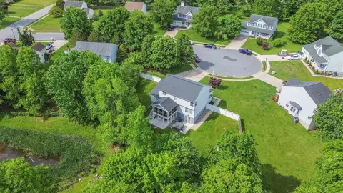
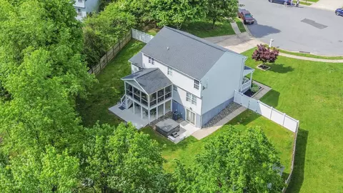
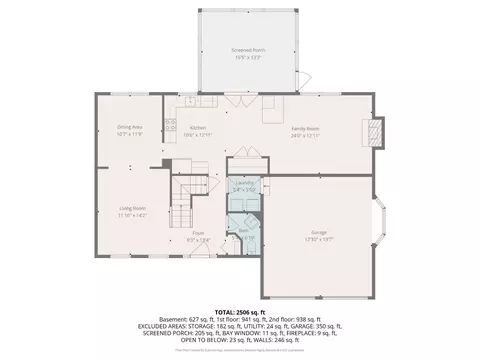
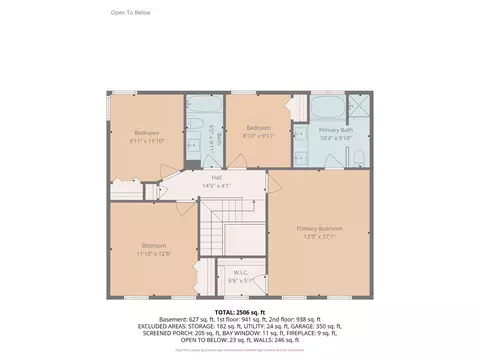
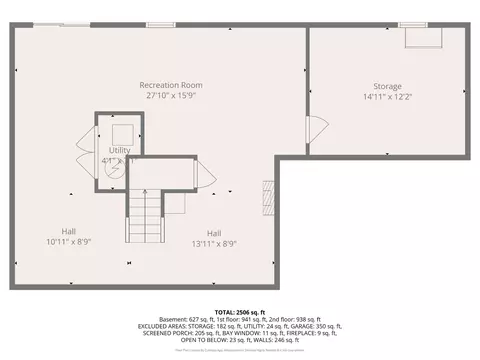
Last sold 06/25/2026 after 25 Days
bed
bath
Sqft ($201/Sqft)
| Property type House | Neighborhood | Year built 1995 | HOA fee $13/month | Lot size 0.4 Acre | Movoto estimate | Parking 2 garage spaces |

| Overview | |
| Cooling/AC | Central A/C, Electric |
| Heating | Electric |
| Levels/Style | Colonial |
| Type | Residential |
| Virtual Tour | N/A |
| Status | Closed |
| SqFt | 2732 |
| Lot Size (SqFt) | 17237 |
| Lot Size (Acres) | 0.4 |
| County Tax | 3918, Annually |
| Tax: Assessed Value | 439200 |
| Annual Property Tax | 6446 |
| Year Built | 1995 |
| Condition | Excellent |
| Municipality | Aberdeen |
| HOA Fee | 150, Annually |
| New Construction (Y/N) | N |
| HOA Name | MEADOWS AT BAR KESS |
| Foreclosure (Y/N) | N |
| Interior | |
| Total # of Bathrooms | 3 |
| # Full Baths | 2 |
| # Half Baths | 1 |
| Total # of Bedrooms | 4 |
| Basement | Fully Finished, Heated, Rear Entrance, Interior Access, Outside Entrance, Windows, Improved |
| Other Room(s) | Living Room, Dining Room, Primary Bedroom, Bedroom 2, Bedroom 3, Bedroom 4, Kitchen, Game Room, Family Room, Foyer, Mud Room, Recreation Room, Storage Room, Bonus Room, Primary Bathroom, Full Bath, Half Bath |
| Appliances | Dishwasher, Dryer, Microwave, Oven/Range - Electric, Refrigerator, Washer |
| Interior Features | Chair Railings, Crown Moldings, Dining Area, Family Room Off Kitchen, Kitchen - Table Space, Primary Bath(s), Recessed Lighting, Upgraded Countertops, Wood Floors, Carpet, Ceiling Fan(s), Formal/Separate Dining Room, Kitchen - Eat-In, Kitchen - Gourmet, Wainscotting |
| Accessibility Features | None |
| Exterior | |
| Roof | Asphalt, Architectural Shingle |
| Construction | Vinyl Siding |
| Foundation | Block |
| Garage Desc | Garage - Front Entry, Garage Door Opener, Inside Access, Oversized |
| Parking Desc | Attached Garage, Driveway |
| # Garage Spaces | 2 |
| # Parking Spaces | 8 |
| # Attached Garage Spaces | 2 |
| # Driveway Spaces | 6 |
| Exterior Features | Sidewalks, Hot Tub |
| Existing Structures | Above Grade, Below Grade, Shed |
| Fencing | Rear |
| Amenities / Utilities | |
| Sewer/ Septic | Public Sewer |
| Pool | No Pool |
| Security Features | Smoke Detector |
| Location | |
| View | Trees/Woods |
| Subdivision | MEADOWS AT BAR KESS |
| Water Source | Public |
| Senior Community (Y/N) | N |
| High School | ABERDEEN |
| School District | HARFORD COUNTY PUBLIC SCHOOLS |
| Directions | 22 To Mt Royal Ave To Farm Rd To Union St To Devonshire Ct |
| Zoning | R1 |
MLS # MDHR2055286
MLS # MDHR2008632
MLS # 1001696587
MLS # HR9785159
MLS # 1001689111
MLS # HR9556039| Est. value | Bed/bath | Sqft | mi | |
|---|---|---|---|---|
| 407 Devonshire Ct, Aberdeen, MD 21001 | $459,000 | 3/2 | 1,654 | 0.02 |
| 403 Devonshire Ct, Aberdeen, MD 21001 | $524,000 | —/2 | 2,122 | 0.03 |
| 408 Devonshire Ct, Aberdeen, MD 21001 | $541,000 | —/2 | 2,374 | 0.04 |
| 401 Devonshire Ct, Aberdeen, MD 21001 | $405,000 | —/2 | 1,535 | 0.04 |
| 406 Devonshire Ct, Aberdeen, MD 21001 | $505,000 | —/2 | 1,972 | 0.04 |
| 404 Devonshire Ct, Aberdeen, MD 21001 | $582,000 | —/2 | 2,808 | 0.04 |
| 402 Devonshire Ct, Aberdeen, MD 21001 | $529,000 | 4/3 | 1,920 | 0.05 |
| 347 Mount Royal Ave, Aberdeen, MD 21001 | $540,000 | —/2 | 2,484 | 0.06 |
Estimated values are based on public record data and automated valuation models. Values are not guaranteed and may not reflect current market conditions.
$279,450
$214,450
$379,000
$370,500
$352,500
$249,900
$230,000
$309,900
$465,490
$447,500
$380,000
$325,000
$414,490
$515,000
$239,900
$329,900
$300,000
$299,900
$325,000
$390,000
$175,000
$334,450
$610,000
$1,349,200
$402,000
$437,000
$389,900
$1,164,000
$380,000